Earthworks is the Process of excavation or filling and compaction of soil to achieve a required ground level is termed as earth work
Earthwork means preparing the ground for construction by cutting, filling, shifting, and compacting soil.
Earthworks are the construction activities involved in excavating, moving, filling, spreading, and compacting soil or other earth materials to prepare the ground for a building, road, foundation, or other structure.
Important Terminology:
Safe bearing capacity:
Bearing capacity is the capacity of the soil or earths strata to support superimposed loads. safe bearing capacity is the maximum pressure which can be carried by soil or earths strata without any risk of shear failure or excessive settlement. It can be determined by soil investigation
Step cutting:
As the depth of excavation increases, the walls of the excavation pit has to be cut in the form of steps of depths as per design, so as to make it stable and to prevent it from collapsing. The top of the step cutting is called as beam and its width should be as per design.
Slope cutting:
To impact stability to the walls of an excavation pit, instead of excavating vertically downwards to the required depth of excavation, it is done at an angle. This is called slope cutting and the angle of slope depends on the angle of response of that particular soil.
Angle of response:
The Angle at which a soil will stand with respect to the horizontal when dumped on a horizontal surface is called as the angle of response. Generally, the density of the soil, surface area of the soil particles and coefficient govern the angle of response.
Blasting:
It is the process of fragmenting hard rock strata or large rocks into smaller fragments, to facilitate easy removal, using suitable explosives is called as blasting. it has to be done by a licensed contractor and comply with the statutory requirements.
Lead:
The distance over which excavated material is transported for disposal or filling is called as the lead.
Carting:
Carting is the process of removing excavated earth and shifting it to a suitable dumping or stocking point.
Shoring:
Shoring is the process of providing temporary support to the walls of the excavated pits or existing structures, to attain structural stability, Hence avoiding its collapse.
Formation Level:
Formation Level is the actual ground level of a place that has to be achieved after cutting/filling.
Slushy Soil:
Due to high ground water table or due to heavy rains, the excavation area may get accumulated with water resulting in slushy soil.
Dewatering:
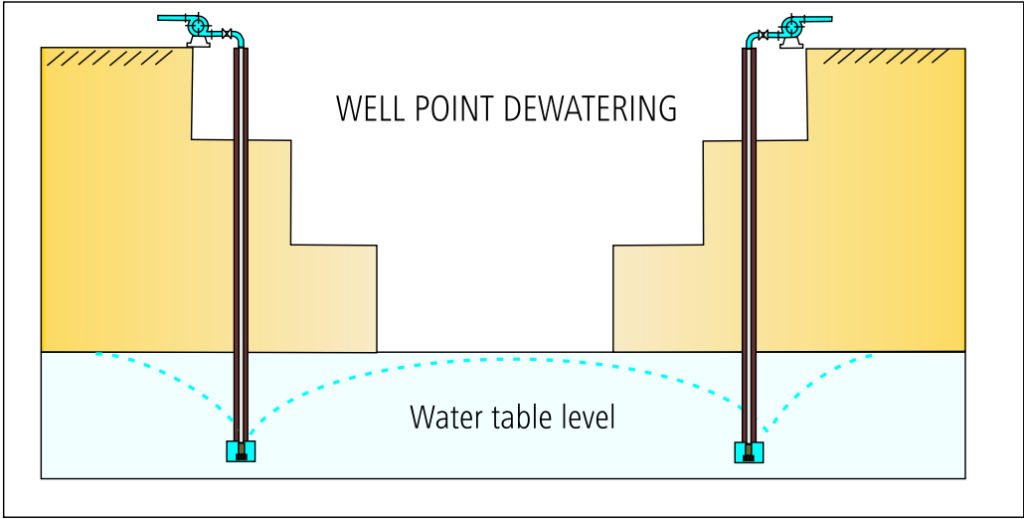
It is the process of removal of accumulated water from excavation pit using diesel and electric pumps to facilitate work in the excavated area. The water accumulation could be due to reasons like rains,ground water table, seepage from adjacent water bodies, etc.
LDPE sheet:
Low density poly sheets used during construction for protection of work.
Block Leveling:
Block Leveling is a survey done to understand the profile of piece of land. This is needed so that a formation level can be fixed by the architect, with respect o the temporary bench mark and also helps in identifying the amount of cutting and filling to be done, with respect to this formation level. The average depth of excavation/embankment, based on which the subcontractor billing will be done is also fixed using the data got by conducting block leveling.
Compaction:
Compaction is the process of densification of a soil mass by the application of dynamic loads.
Optimum Moisture Content (OMC) :
It is the water content at which a specified compacting force can compact a soil mass to its maximum dry unit weight.
Excavation:
Excavation is the process of cutting and removing of different strata of earth to create a trench of required dimensions. Excavation is mainly done up to the hard strata level, upon which the substructure will rest and transfer the loads of the super structure to the earth.
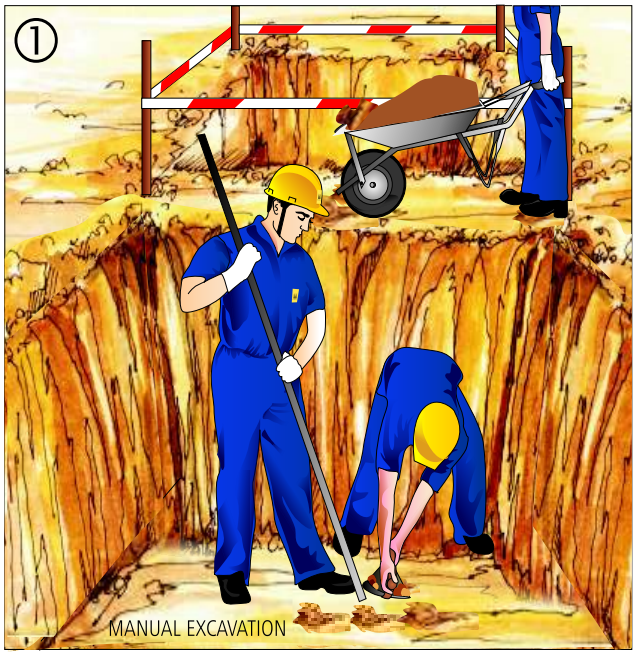
Excavation can be done either manually or using machinery. In manual excavation, laborers are employed who cut the soil using different tools and dispose the soil at an suitable location. It is mainly suitable for small foundations.
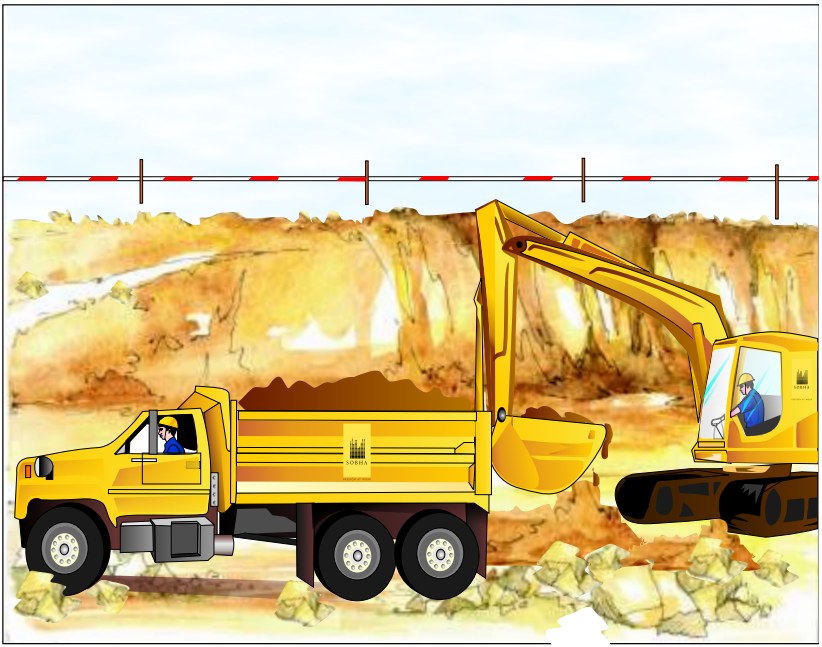
Mass excavation is done when ever there is a basement or if there are large number of individual footings located very close to each other or in the case of rafts and large combined footings. When mass excavations have to be done, mechanical excavators like front loaders, back hoe, piling rigs, compressed air jack hammers, hydraulic needle breakers, etc, are used. These machines can mass excavate in very less time. The removed earth is carted away using dumpers and trucks.
Before Excavation :
- Soil Testing should be done and the report should be available at site, from which details like SBC of soil, soil type ground water table, etc, can be understood.
- Block leveling should be done to understand the profile of the area to be excavated. This data will be later used for the excavation contractors billing purpose.
Block Leveling procedure :
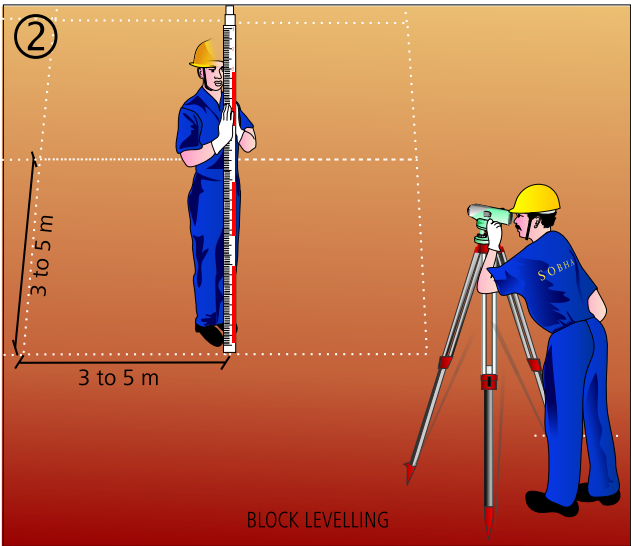
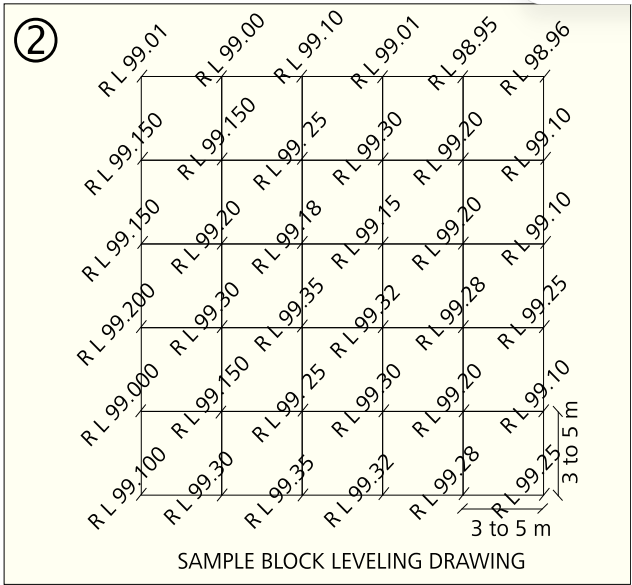
- The entire area of the terrain under consideration is divided into grids of 5m intervals ( can be reduced to 3m or even 1m if it is a rolling terrain ).
- Levels are taken at all junctions for the grids
- Using this data, a drawing is plotted on a graph sheet showing the RL at each junction.
- Along with this drawing, the TBM in the site, the existing road levels, other permanent bench marks and schematic location of adjacent structures are sent to the architect.
- Using this data, the formation level is fixed by the architect.
- Since the level at the bottom of the excavation pit is constant, the average depth of excavation can be calculated using the block levels.
- Using this average depth of excavation, the quantity of excavation that has been done can be calculated.
- The setting out activity should be complete according to the latest approved setting out drawing.
- At suitable locations in the site, Temporary Bench Marks (TBM) will have to be established, with respect to permanent bench marks. These TBMs will stay till the end of the project.
- The corners of the building should be established and the setback distances should be checked and approved by the architect, to go ahead with excavation.
- Then the corner pillars should be transferred out of the excavation area and should be established as corner reference pillars for the building.
- The marking pillars should be established at least 600mm from the top edge line of the excavation.
- The Following items should be discussed by the project manager with the appointed excavation contractor.
- safety precautions for excavation work, especially during the night.
- Quantity of excavation to be done per day.
- Number of excavators that will be operational.
- Number of dumpers/ tippers that will be operational.
- The dumping point where the excess earth will be dumped/ stocked.
- The depth of excavation to be achieved.
- Proper access route should be there for the movement of excavation machinery and people
- The excavation should be planned tin my a way that the last point of excavation should be nearest to the point of exit from the site. This will help in keeping the carting work away from the already excavated area where successive works like PCC, footing, etc, may be in progress.
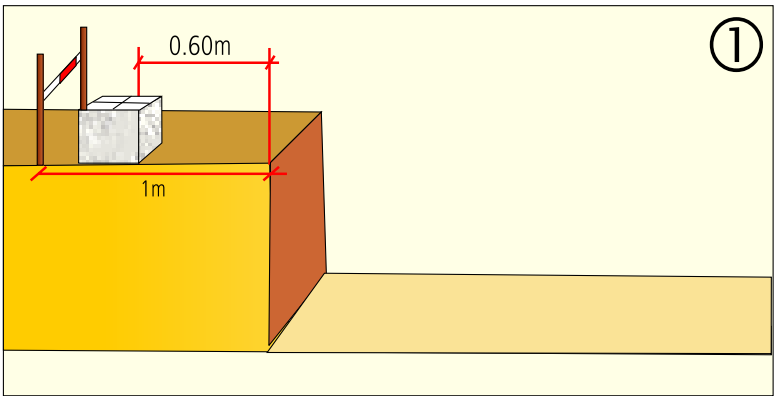
- The proximity of the excavation area with respect to the neighboring buildings or structures should be checked and suitable precautions should be taken.
- Arrangement for dewatering pumps and hose pipes should be made as per the requirements of the site.
- When excavation continues below the ground water table level, de-watering should be done continuously to prevent increase of water.
- Pits of suitable dimensions called well points
are dug in the excavation area
and barricaded. - De-water pumps are setup for these pits.
- Once de-watering starts, the water due to high ground water table (or due to heavy rains) will move from the rest of the excavation area into this pit, facilitating continuous de-watering
- Pits of suitable dimensions called well points
- A suitable point to discharge the removed water should also be decided
- To ensure continuous dewatering, both electric and diesel dewatering pumps should be available at all project site
- The minimum number of labour who will be dedicated for the dewatering activity should be fixed and arranged
- Make sure that the location of permanent services, like under ground cables, pipes, etc, belonging to the local government authorities are known to all the site staff and the sub contractors so as to avoid any damage to them.
- If shoring or pinning of the excavated area has to be done, then all the necessary drawings and details should be available.
- If blasting has to be done, then a certified and experienced contractor should be nominated. The site conditions should be well understood by both the site staff and the blasting contractor so that all the necessary safety precautions can be taken.
- Detailed drawings for slope and step cutting should be available.
- If there are any bore wells to be installed within the site, then it is preferable to do it before excavation, as the access to the bore well point by heavy equipments and machinery is the easiest at this stage of a project.
During excavation:
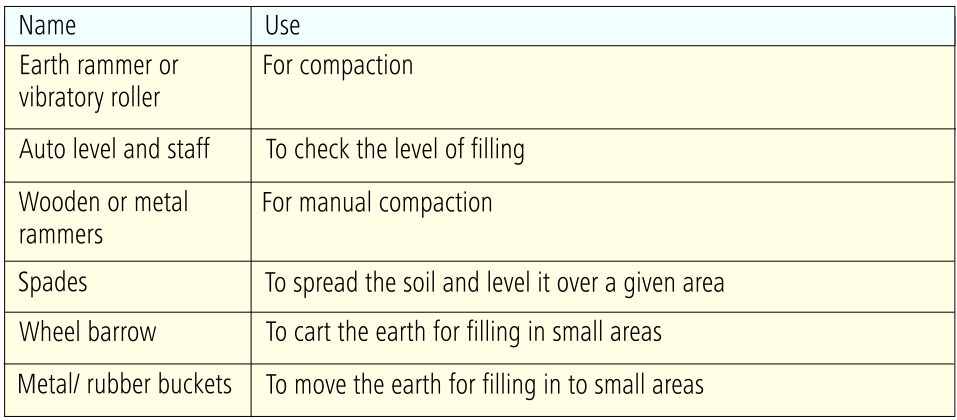
- The depth of excavation should be continuously monitored using an auto level and a staff, to avoid over excavation.
- The last 100 to 200mm of excavation should be done manually. This helps in avoiding over excavation, Also, mechanical excavators could disturb the underlying hard strata, which will reduce its SBC.
- Re-handling of excavated earth is very costly. Hence, planning should be done so that there is a balance between the cutting and tilling.
- Clear records should be maintained by the site staff about how many loads of soil has been removed from the site. This will help in arriving at the approximate quantity of work done per day.
- During blasting works, a siren system should be used so as to notify all persons in the vicinity of the blasting to be at a safe distance
- After blasting, the material should be stacked suitably, in a proper geometric pattern, and not in the form of a heap. This helps in taking accurate measurement of the blasted material.
- After excavation in hard rock, the top of the excavated surface will generally be uneven. Under such a circumstance, the structural consultant should be approached to give a suitable design for plum concrete.
Plum concrete will be placed on the undulating surface of the hard rock to bring the excavated area roughly to one level.
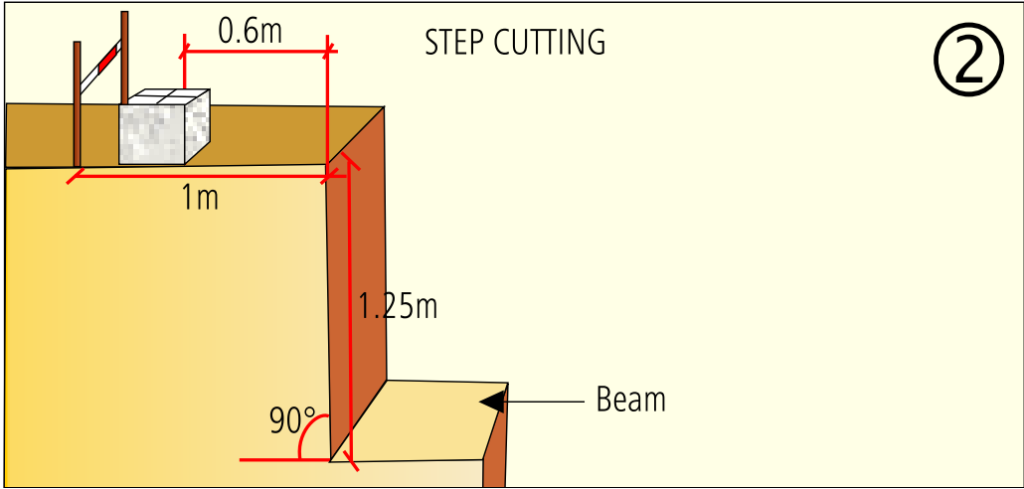
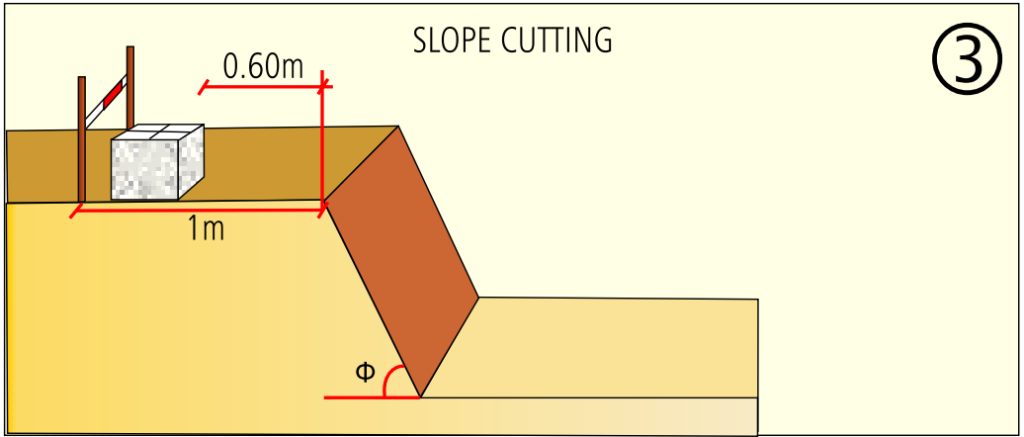
- When ever the excavation depth exceeds 1.25m, (1)step cutting (2), slope cutting 3) or shoring should be adopted, depending upon the type of soil
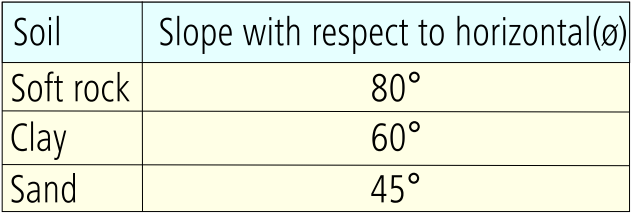
- For slope cutting, generally the following angle of slope can be maintained.
After Excavation :
- Once the excavation is complete, the successive activities should immediately start.
- It is not good construction practice to keep the excavation area open for a long time as it would soften the soil and reduce its SBC because of weathering.
- The structural consultant should inspect the site after the required depth of excavation is achieved, to ascertain its strength and stability of the bearing stratum.
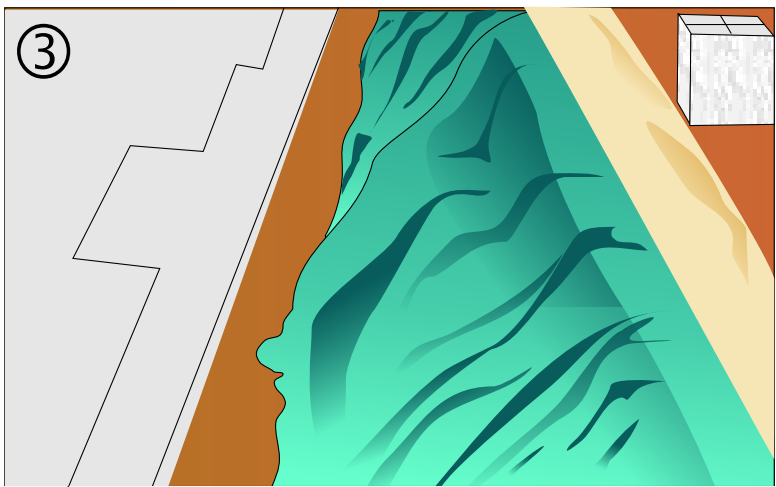
- The sloped wall of any excavation pit should be protected with LDPE sheets 3.
These LDPE sheets are fixed under a small bund, which holds the sheet in position and prevents the water from flowing over the sloped surface, hence protecting the surface from weathering.
- Note:
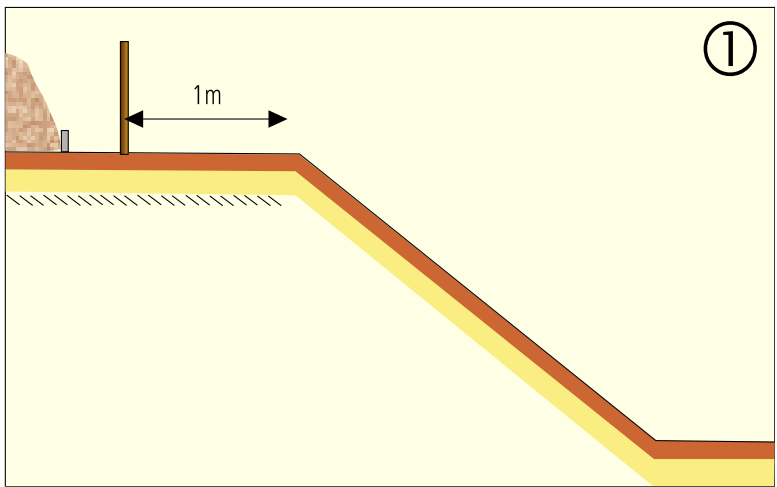
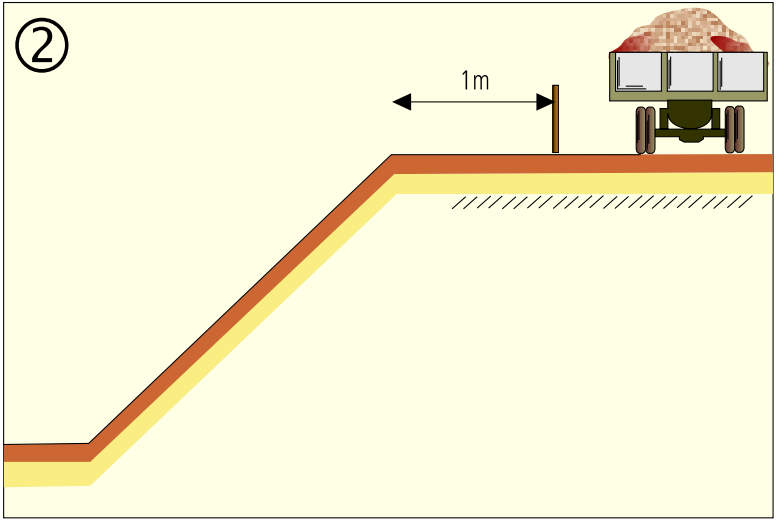
- Proper barricading of the excavated area should be done at a minimum distance of 1m from the line of excavation. As per safety norms, no material should be stocked or movement of heavy vehicles 2 should be allowed in this area, between the barricade and the line of excavation.
- The excavated area should have sufficient lighting.
Shoring :
Due to several reasons like,
- the standing height of the excavation pit. wall exceeding 2m.
- heavy rains.
- high ground water table
- properties of the soil in which excavation is being done.
The excavation pits becomes unstable, leading to collapse. This phenomenon is know as caving, which is very unsafe for men, materials and machinery.
Shoring is the process of preventing the walls of an excavated area from caving or collapse
The following are the commonly used methods for protection against caving. All these methods should be carefully designed, based on the soil conditions, weather conditions, excavation depth and other parameters which govern the strength and stability of the system.
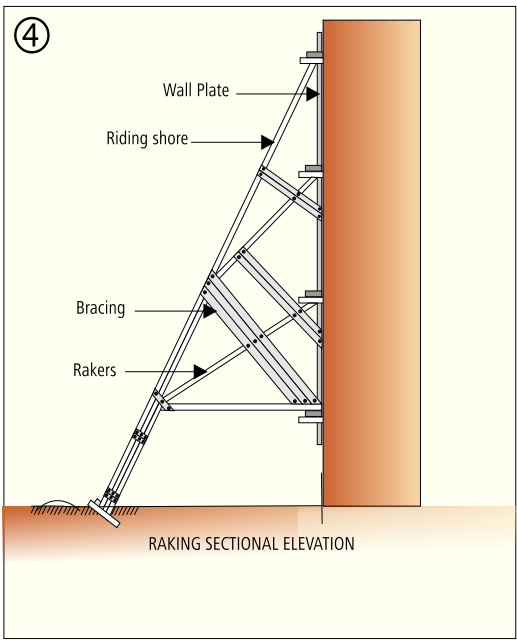
Raking :
It is also called as inclined shoring, in which the entire height of the excavated pit is supported with the help of inclined members called rakers. The rakers hold the wall plates, which are directly in contact with the walls of the excavation pit which has to be supported. The dimensions of the entire raking system should be as per design.
Pinning :
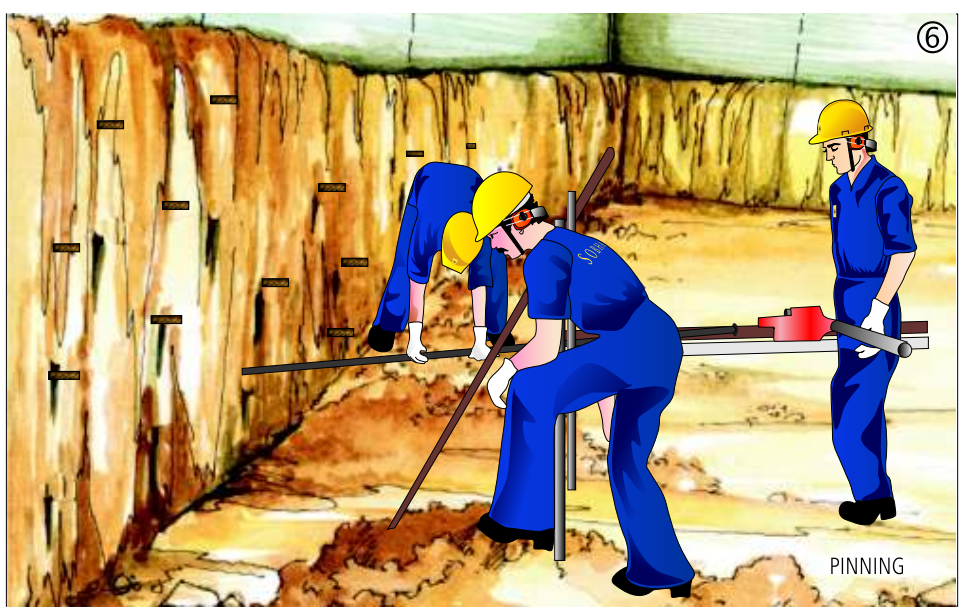
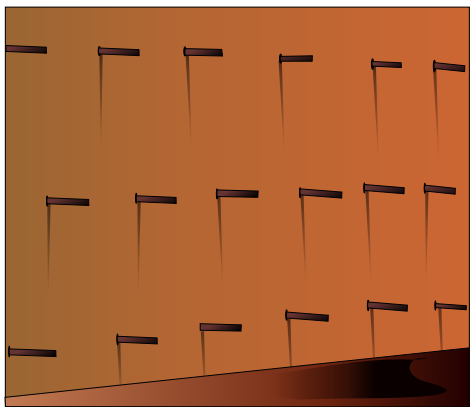
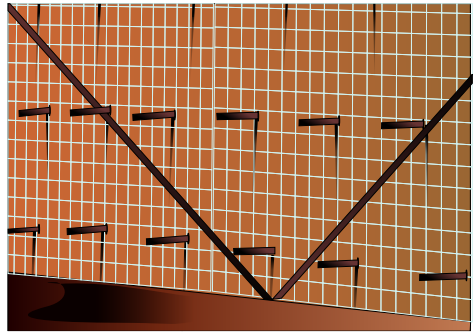
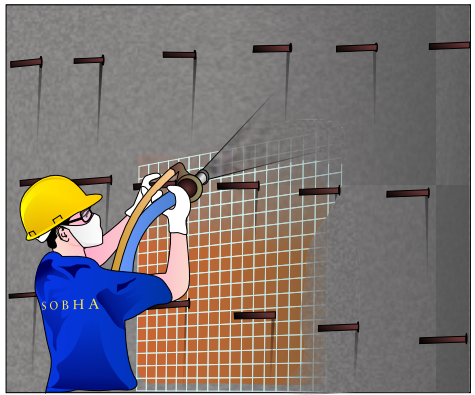
This system has to be designed by specialists and is very useful in places where the boundary of the site is extremely close to the excavation line. In this system, steel rods of prescribed diameter and length are driven into the face of the excavation pit at prescribed angle (as per design).
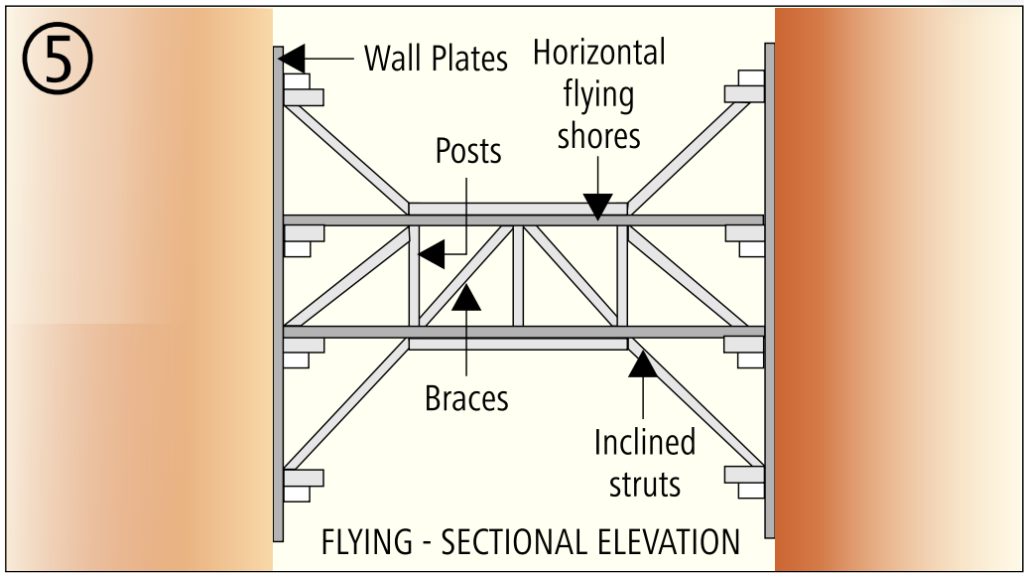
Flying :
Also called as horizontal shoring, it can be used mainly in narrow excavation trenches. Here the wall plates are in contact with opposite side walls of the same trench. These two wall plates are supported by a system of supports, connecting the two wall plates, horizontally. The dimensions of the entire flying system should be as per design.
horizontal direction, using a compressed air jack hammer. The spacing between the rods should be as per design. The driving operation is done as the excavation progresses downwards. After a workable depth is achieved, weld mesh is fixed from top to bottom along the rods in a rigid way and the entire area is shotcreted, resulting in a temporary retaining wall.
Sheet Piling :
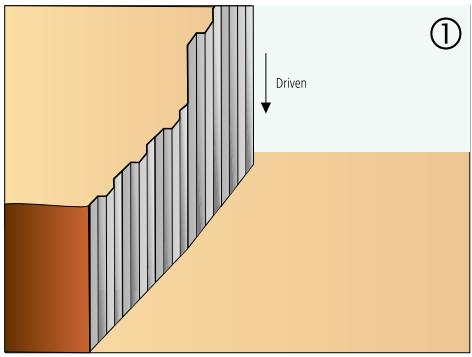
Sheet piling is a form of driven piling system, done with the help of thin interlocking sheets of steel to obtain a continuous barrier in the ground. It mainly acts as a retaining walls to enable permanent works to proceed in an given area.
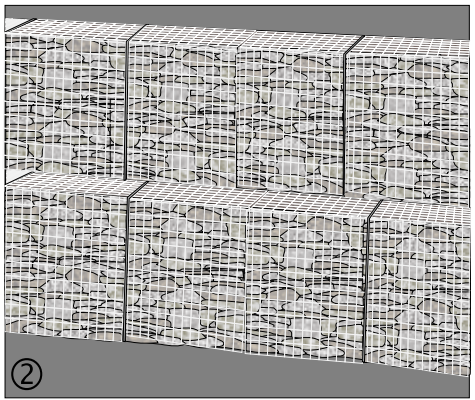
Gabian mesh:
Gabian mesh is a steel wire mesh baskets wich is rectangular, rhombus or hexagonal in shape, filled with stones. This system can be used for soil retention during construction
It has to be done strictly as per structural consultant and mesh manufacturer’s instructions.
Methodology of quality inspection:
- Check for the availability of approved site plans and soil investigation report
- Check if the block level register is being maintained on site.
- Check if the marking is in conformance with the drawings. The center line should be checked and certified by a marking supervisor from another site.
- Check the depth, length, breadth and level of excavation using measuring tapes and auto levels, as per the drawings.
- Wherever the depth of the trench is more than a meter, barricade all around the excavated site at a distance of one meter from the circumference of the excavated pit.
- Make sure that a suitable area is there for stocking the excavated material. (temporarily or permanently for future usage)
- Check if a ramp is needed for vehicular movement.
- Check for the availability of de-watering pumps of required type and capacities.
- Check if the depth of excavation has been achieved (constant monitoring).
- Check if the blasting is being carried out by a certified and licensed contractor.
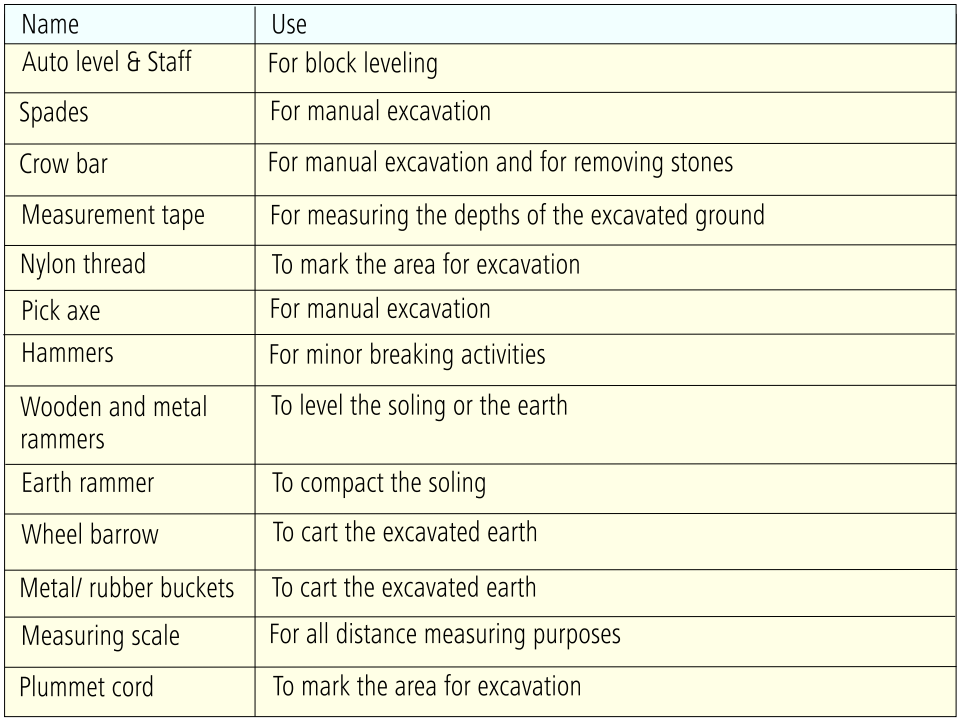
Tools & Equipments
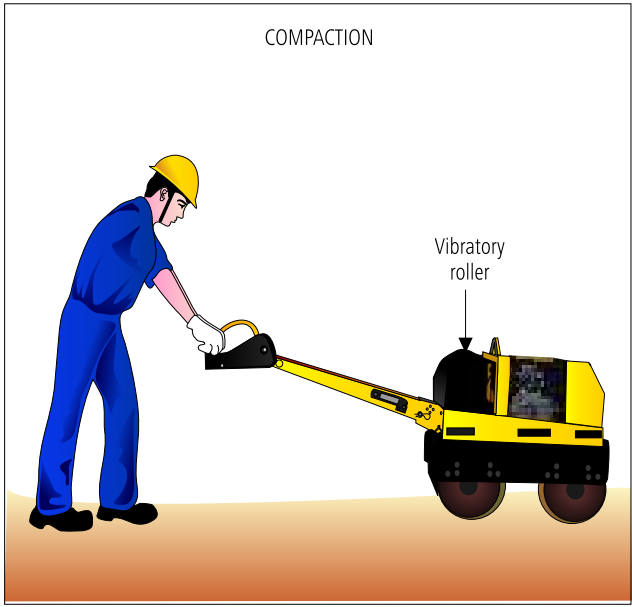
Filling & Compaction :
When ever the Formation level of a Particular area is higher that the natural ground level,over which other civil works like roads, grade slabs, PCC etc can be built, filling and compaction will have to be done.
Before construction:
- The levels and stability of the existing ground level should be checked
- Water proofing activity (if needed) should be completed before.
- Protective thermocol and LDPE sheet should be laid on the water proofing, before filling with soil.
- Soil with organic impurities, construction debris, soft clay, combustible materials, • black cotton soil and soils with moisture content exceeding OMC should not be used
- The soil that will be used for filling should be free from lumps (the soil should be in a granular form) with the following characteristics:
- Liquid limit should be less than 65%
- Plasticity index should be less than 35%
- Stones exceeding 100mm diameter should not be present.
- In sieve analysis, not more than 50% should pass 5mm sieve and not more than 20% should pass 75 microns sieve.
- The soil conditions should be well understood before starting any major earth moving activity.
- The quantity of soil needed for the entire activity to be completed after compaction) should be calculated and made available.
- Normally for a given volume ‘V’, to be filled with soil and compacted, the quantity of soil needed will be approximately (V + 0.3 x V). This is because the soil that is being used is in a loose state. For compaction, the volume of the soil needs to be in excess by 30%.
- Earth rammer (Plate compactor) or a vibratory roller should be available for compaction depending upon the type of soil. (like cohesive, granular, well graded).
During construction:
- The soil is laid and compacted in layers of not more than 300mm thick over a given area where filling needs to be done.
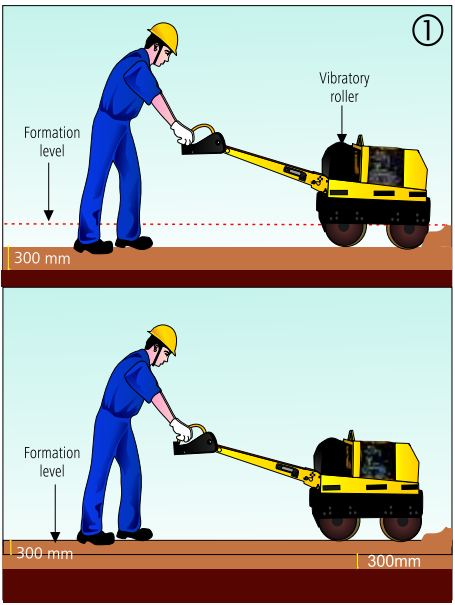
- The soil that has been laid across should be in one level.
- Using the earth rammer or a vibratory roller, a minimum of 5 passes over a given area is recommended for effective compaction.
- In areas where the machine cannot be used, compaction should be done manually using wooden or metal rammers.
- If the soil is highly cohesive, sheep food roller should be used for compaction.
Soling:
- Any area which does not have adequate stability to take up loads should be given a layer of soling as per structural consultant s instructions. Soling acts as a bearing course, constituted by boulders and a suitable filler material.
- The surface on which the soling shall be laid should be well compacted to the required density (as mentioned by structural consultant), manually using wooden or metal earth rammers, or rollers (after the completing the specified anti termite treatment.
- Mark the soiling stretch alignment and fix the top level of the soiling using an auto level at suitable intervals.
- Tie a string line along these fixed top level markings.
- Wedge shaped stones are used for soling and should be arranged suitably.
- Rock of random shapes should not be used for soling.
- The thickness of soling is normally 150mm or as prescribed by the structural consultant.
- The stones should be placed adjacent to each other and as close as possible to each other in such a way that they are standing at an angle of 70°- 80° to the horizontal.
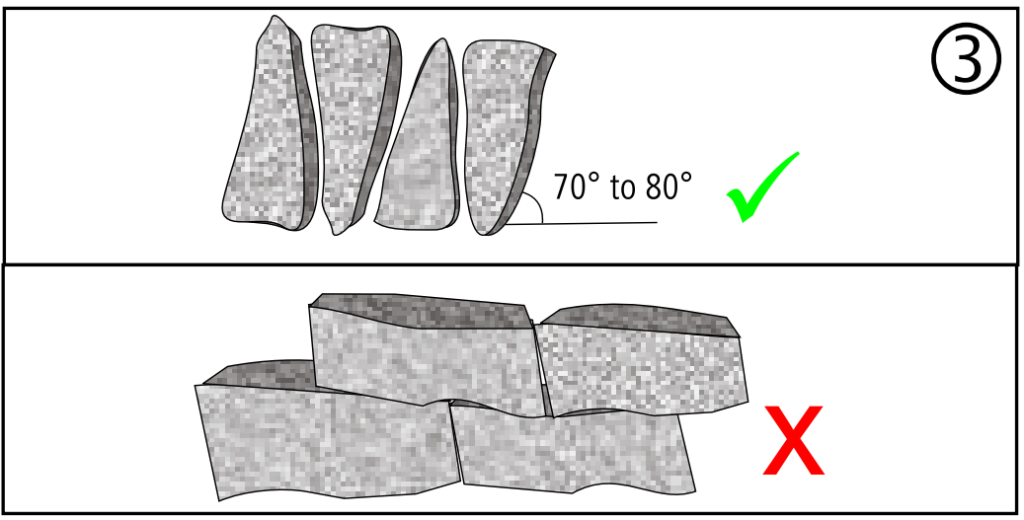
- Stones when kept at this angle and well packed with smaller aggregates forms a stable surface. The stones are good in taking loads but weak in bending.
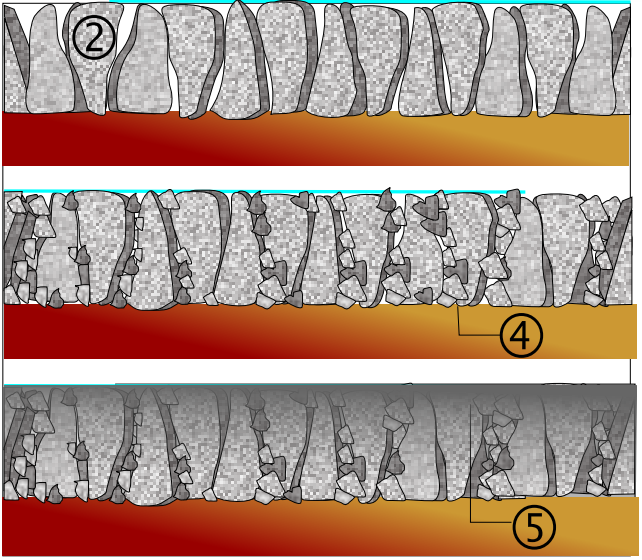
- The gaps between the boulders should be filled and packed with smaller stones like
40mm aggregates. - The soling should be laid at required slope so as to maintain the PCC thickness throughout.
- The soiling should be checked for stability and packing strength at this stage.
- Finally fill the remaining gap with quarry dust, sand or any approved earth fill material (5)
- The surface of quarry dust is gently moistened before laying PCC on top of it.
This prevents the mixing up of the filler material and the concrete. - A roller should be used to compact the soiling
After construction:
- Sand replacement method of testing in-situ field density of the compacted soil should be conducted.
- The test should be conducted at intervals of 10m center to center.
- Check if the soling has been laid in such a way that they are standing at approximately 70° to 80° angle with the horizontal. Soiling should never be laid flat on the ground
- Ensure that the gaps between the boulders are well packed with smaller stone chips and quarry dust.
Methodology of quality inspection:
- Check for any organic impurities, construction debris and other impurities.
- Sand replacement method of testing the field density on site should be conducted to ensure that the desired densification has been obtained.
- The field density of the compacted soil! should not be less than 95% of its maximum dry density or as specified by the consultant.
Tools and Equipment’s :