
Introduction
A steel plant visit helps engineers understand the complete manufacturing process. During the visit, they inspect raw materials, production facilities, testing laboratories, machinery, and quality records. They also verify whether the manufacturer follows the required standards and maintains proper quality control.
Steel is one of the most important materials used in construction. It provides strength, durability, and long-term performance for buildings, bridges, highways, and industrial structures. However, the quality of steel depends on how it is manufactured and tested.
This guide explains the complete steel manufacturing process, quality checks, inspection points, laboratory tests, audit procedures, and best practices. Whether you are a QA/QC engineer, consultant, procurement professional, student, or contractor, this article will help you conduct a successful steel plant visit with confidence.
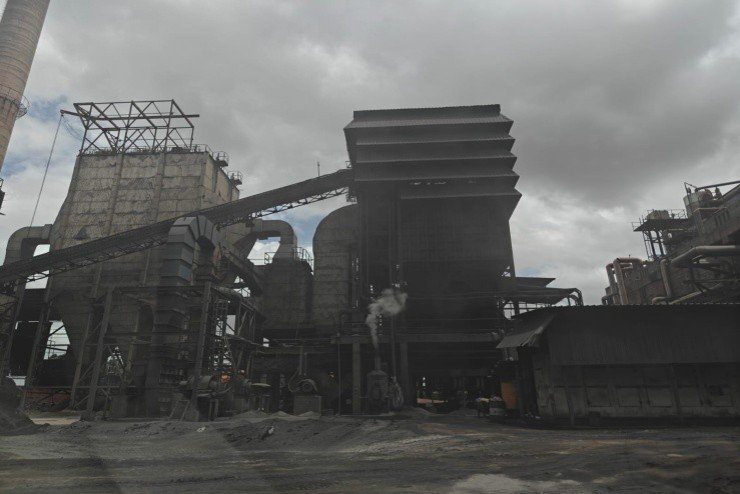
Table of Contents
- What Is a Steel Plant Visit?
- Why Is a Steel Plant Visit Important?
- Benefits of a Steel Plant Visit
- Objectives of a Steel Plant Visit
- Types of Steel Plant Visits
- Planning Before the Visit
- Safety Requirements
- Documents to Verify
- Pre-Visit Checklist
Key Takeaways
- A steel plant visit helps verify manufacturing quality before material reaches the site.
- It confirms whether the manufacturer follows quality standards and documented procedures.
- Engineers inspect production, laboratories, testing methods, machinery, and quality records.
- Material traceability is just as important as laboratory testing.
- A structured audit reduces project risks and improves supplier confidence.
Why Is a Steel Plant Visit Important?
Selecting a steel supplier is not only about price. It is also about consistency, quality, and reliability.
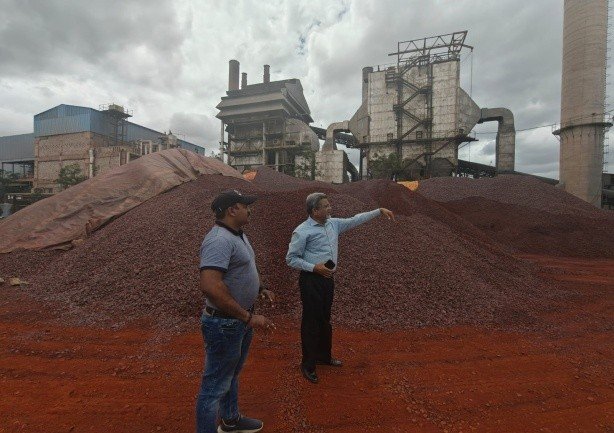
A supplier may provide excellent test reports. However, those reports alone cannot prove that every batch of steel meets the required standards. Therefore, engineers should inspect the manufacturing process in person.
A steel plant visit answers several important questions.
- Does the plant have enough production capacity?
- Are raw materials inspected before use?
- Is laboratory equipment properly calibrated?
- Are test procedures followed correctly?
- Can every steel bundle be traced back to its production batch?
- Does the manufacturer maintain complete quality records?
If the answer to these questions is yes, project teams can purchase steel with greater confidence.
Types of Steel Plant Visits
Different projects require different inspection approaches.
| Visit Type | Purpose |
|---|---|
| Vendor Qualification Audit | Approve a new supplier |
| Quality Audit | Verify quality systems |
| Technical Audit | Evaluate production capability |
| Client Inspection | Witness manufacturing before dispatch |
| Surveillance Audit | Monitor ongoing production |
| Third-Party Inspection | Independent quality verification |
| Failure Investigation | Identify causes of quality issues |
Documents to Verify During the Visit
A document review is just as important as the shop floor inspection.
Well-maintained records show that the manufacturer follows a controlled quality management system.
The following documents should be available during the audit.
| Document | Purpose |
|---|---|
| ISO Certificates | Verify certified management systems |
| Material Test Certificates (MTC) | Confirm product quality |
| Raw Material Test Reports | Verify incoming materials |
| Calibration Certificates | Confirm equipment accuracy |
| Inspection and Test Plan (ITP) | Define inspection stages |
| Project Quality Plan (PQP) | Describe project quality procedures |
| Incoming Material Register | Track received materials |
| Heat Number Register | Maintain traceability |
| Laboratory Reports | Verify testing results |
| HSE Plan | Confirm safety management |
Complete Steel Manufacturing Process
TMT (Thermo-Mechanically Treated) bars go through several manufacturing stages before they are ready for use. Every stage affects the final strength, ductility, durability, and performance of the steel.
Therefore, engineers should inspect each process carefully instead of focusing only on the finished product.
Steel Manufacturing Flow
Raw Materials
      ↓
Sponge Iron Production
      ↓
Induction Furnace
      ↓
Billet Casting
      ↓
Chemical Laboratory Testing
      ↓
Rolling Mill
      ↓
TMT Quenching
      ↓
Cooling Bed
      ↓
Cutting
      ↓
Bundling & Tagging
      ↓
Dispatch
Stage 1: Raw Material Inspection
Every quality product starts with quality raw materials. Therefore, the first inspection begins at the raw material storage yard.
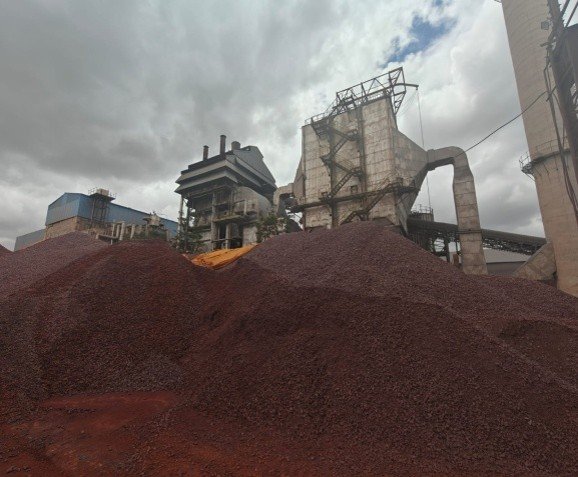
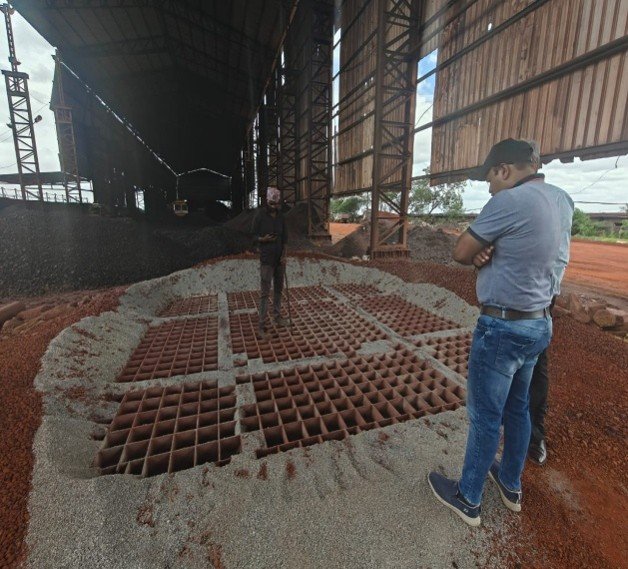
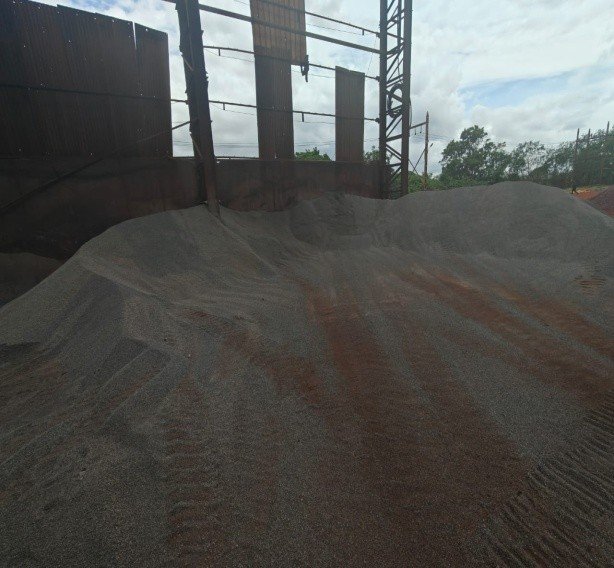
During the plant visit, separate storage areas were observed for imported iron ore, Indian iron ore, and dolomite. Keeping these materials separate helps prevent contamination and maintains consistent steel quality.
Common Raw Materials
- Iron Ore
- Sponge Iron
- Steel Scrap
- Dolomite
- Coal
- Ferro Alloys
Each material plays a different role in steel production. For example, iron ore provides the main source of iron, while ferro alloys improve specific mechanical properties.
What Should You Inspect?
During the inspection, verify the following:
- Materials are stored separately.
- Storage areas are clean and dry.
- Identification tags are available.
- Supplier test certificates are current.
- Materials are protected from rain and contamination.
- FIFO (First In, First Out) is followed.
Why This Stage Matters
Poor-quality raw materials can introduce unwanted impurities into the steel. As a result, the finished TMT bars may fail laboratory tests or perform poorly on site.
For example, if contaminated scrap is used without proper inspection, the chemical composition of the steel may fall outside the required limits.
Best Practices
- Store materials on concrete platforms.
- Cover moisture-sensitive materials.
- Verify supplier test reports before unloading.
- Maintain complete incoming material records.
Common Problems
- Mixed raw materials
- Missing identification tags
- Poor housekeeping
- Expired supplier test reports
- Rusted scrap
Stage 2: Sponge Iron Production
After the raw materials are inspected, iron ore is converted into sponge iron.
Sponge iron contains metallic iron that is later melted inside the induction furnace. Therefore, its quality directly affects the chemical composition of the final steel.
The uploaded presentation includes a dedicated sponge iron division as part of the manufacturing process.
Inspection Points
Inspectors should verify:
- Material charging process
- Production records
- Temperature monitoring
- Storage conditions
- Material handling
Quality Checks
Review the following properties:
- Metallic iron percentage
- Moisture content
- Chemical composition
- Particle size
These parameters help ensure consistent melting during the next stage.
Practical Tip
Do not inspect only the finished sponge iron. Instead, observe how the plant controls production throughout the process. Consistent process control usually leads to consistent product quality.
Stage 3: Induction Furnace
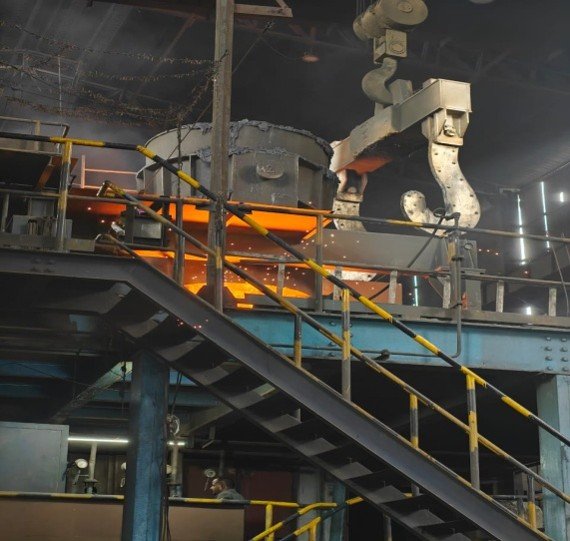
The induction furnace is the heart of the steel plant. Here, sponge iron and steel scrap are melted to produce molten steel.
Because this stage determines the steel’s chemical composition, it requires close monitoring.
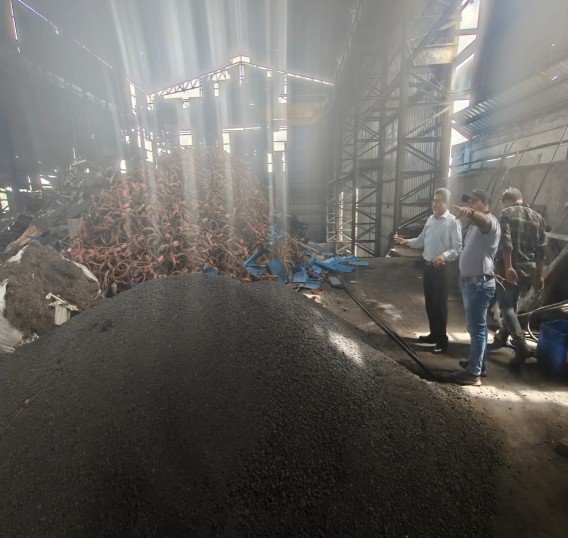
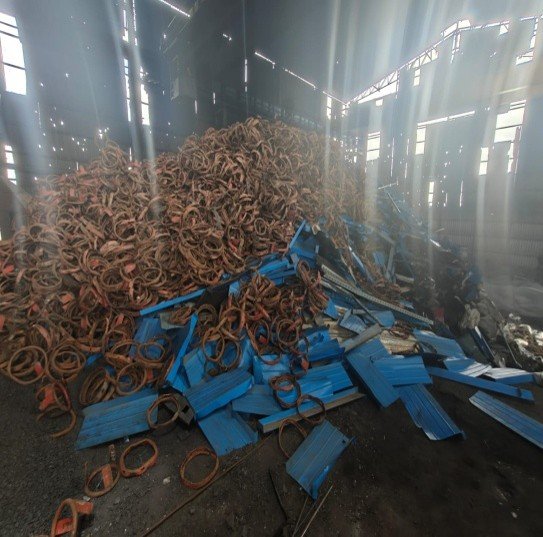
The uploaded plant visit shows the induction furnace located next to the scrap yard for efficient material handling.
Main Objectives
The furnace should:
- Melt raw materials
- Remove impurities
- Produce uniform molten steel
- Achieve the required chemical composition
Inspection Checklist
During your visit, check:
- Furnace lining condition
- Charging sequence
- Temperature records
- Slag removal
- Heat number allocation
- Sample collection procedure
Why Heat Numbers Matter
Every furnace batch should receive a unique heat number.
This number allows engineers to trace the finished steel back to its production records, laboratory results, and raw materials.
Without proper heat numbering, traceability becomes difficult.
Real Audit Observation
During the uploaded plant assessment, auditors observed that samples were not collected from every furnace heat. In addition, one heat’s test results were reportedly recorded under a different heat number. Such practices weaken material traceability and reduce confidence in quality records.
Best Practices
- Collect samples from every heat.
- Record temperatures accurately.
- Remove slag regularly.
- Verify heat numbers before casting.
Stage 4: Billet Manufacturing
Once the molten steel is ready, it is poured into moulds to produce billets.
Billets are semi-finished steel sections that are later rolled into TMT bars.
The uploaded presentation shows billet manufacturing followed by billet cutting based on the required bar diameters.
What Should Be Inspected?
Inspectors should check:
- Billet dimensions
- Surface finish
- Heat number marking
- Cutting accuracy
- Storage conditions
Common Billet Defects
Look for:
- Surface cracks
- Shrinkage cavities
- Blow holes
- Porosity
- Segregation
These defects can affect the quality of the final reinforcement bars if they are not identified early.
Practical Example
A small surface crack on a billet may appear harmless. However, after rolling, that crack can become much larger and reduce the strength of the finished TMT bar.
Therefore, early inspection saves both time and cost.
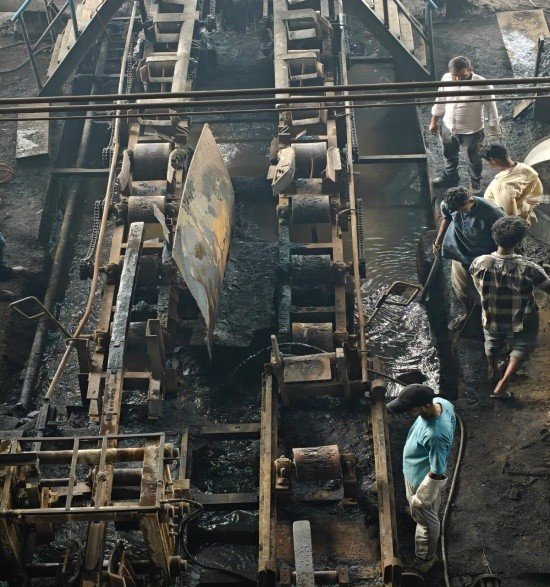

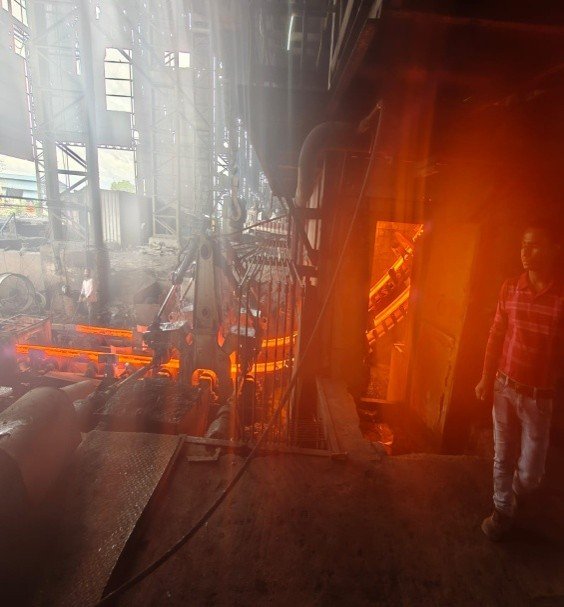
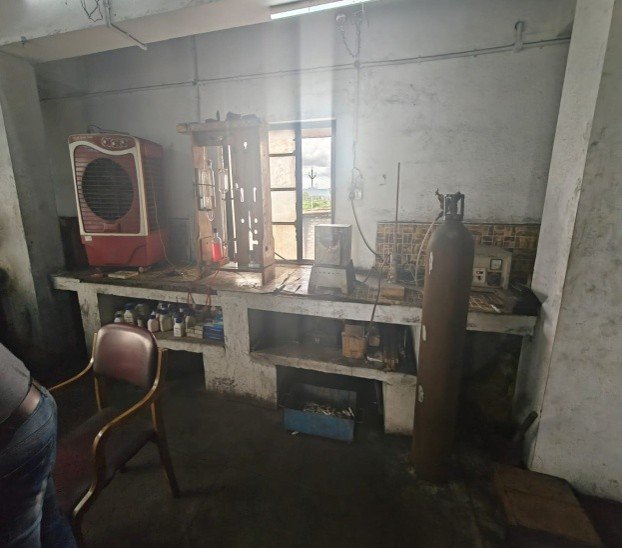
Stage 5: Chemical Laboratory
The next stop during a steel plant visit is the chemical laboratory.
Here, engineers verify that the molten steel meets the required chemical composition before it moves to the rolling mill.
According to the uploaded presentation, a spectrometer is used to analyse steel samples and confirm material quality.
Common Chemical Tests
The laboratory usually measures:
- Carbon
- Sulphur
- Phosphorus
- Manganese
- Silicon
Each element influences the strength, ductility, and weldability of the steel.
Equipment to Inspect
Verify the condition of:
- Spectrometer
- Analytical balance
- Drying oven
- Measuring cylinders
- Laboratory balances
Quality Checks
Confirm that:
- Equipment has valid calibration certificates.
- Calibration labels are displayed.
- Test reports are signed.
- Samples are correctly identified.
- Laboratory records are maintained.
Why Calibration Is Important
A small error in laboratory equipment can produce inaccurate test results.
Consequently, the plant may approve steel that does not meet project specifications.
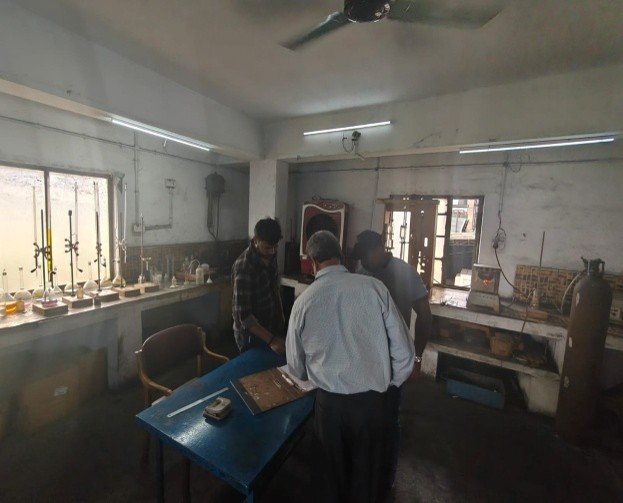
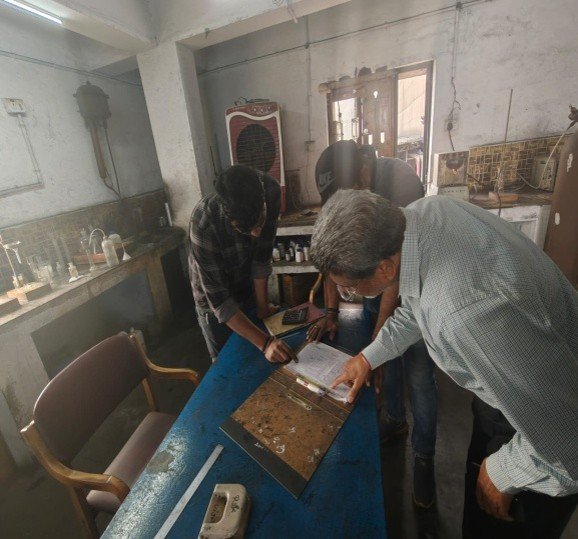
Stage 6: Physical Laboratory
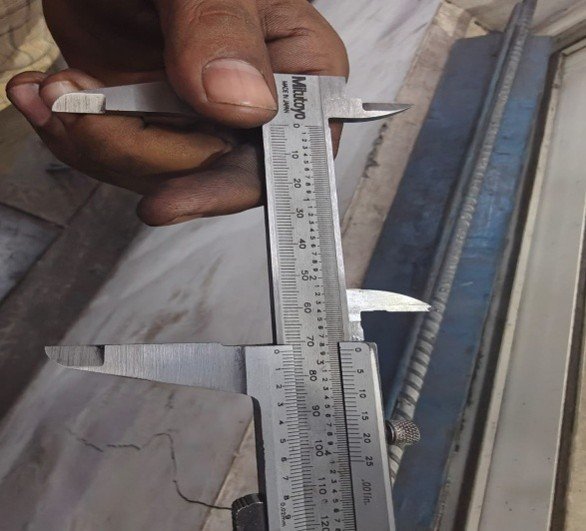
The physical laboratory checks the mechanical properties of TMT bars.
While chemical tests verify composition, mechanical tests confirm whether the steel can safely carry structural loads.
The uploaded presentation identifies bend tests, rebend tests, tensile strength tests, elongation measurements, and rolling margin checks as part of the physical laboratory process.
Common Mechanical Tests
The laboratory normally performs:
- Tensile Test
- Yield Strength Test
- Elongation Test
- Bend Test
- Rebend Test
- Rolling Margin Check
Inspection Checklist
Verify that:
- Testing machines are calibrated.
- Test frequencies meet specifications.
- Samples are identified correctly.
- Reports are approved by authorised personnel.
- Results match production records.
Real Audit Observation
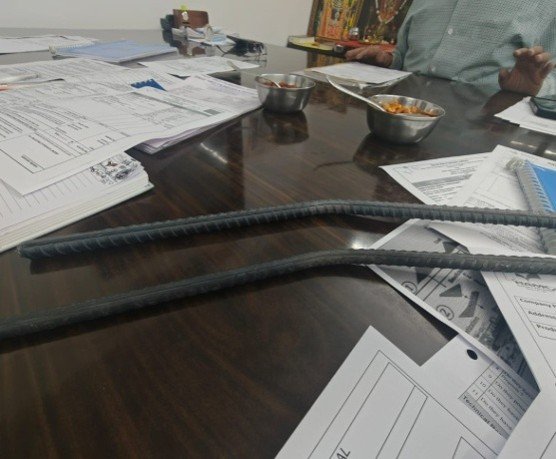
During the uploaded plant visit, auditors found that a 32 mm TMT bar was bent using an incorrect mandrel. The bar developed cracks during testing, yet the result was still recorded as “Pass.”
This example shows why engineers should witness important laboratory tests whenever possible instead of relying only on the final report.
Expert Tip
Always compare the laboratory report with the actual sample and production records. This simple step helps identify documentation errors before materials are approved.
Stage 7: Rolling Mill
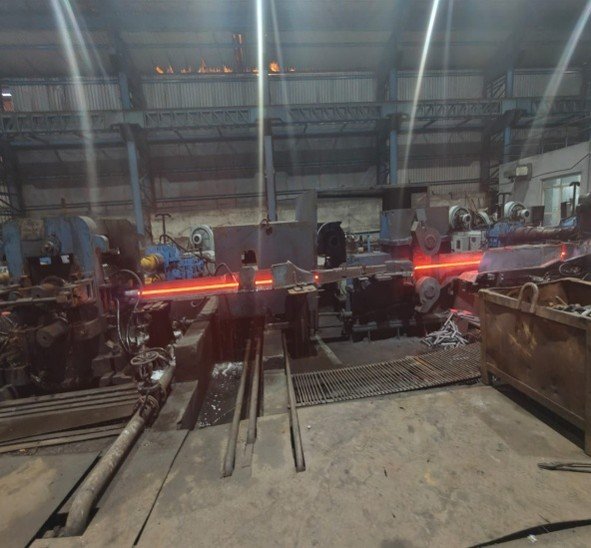
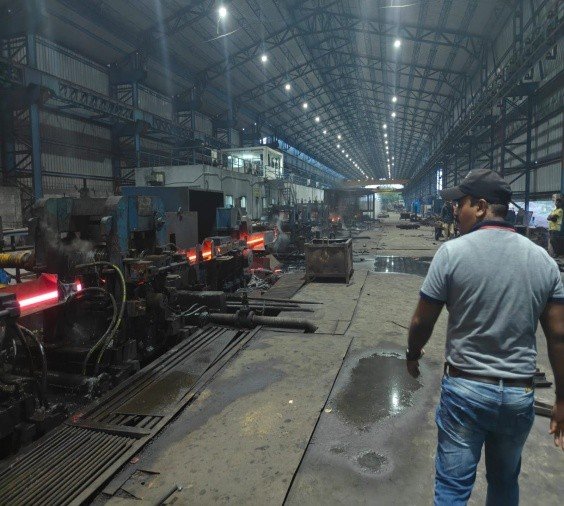
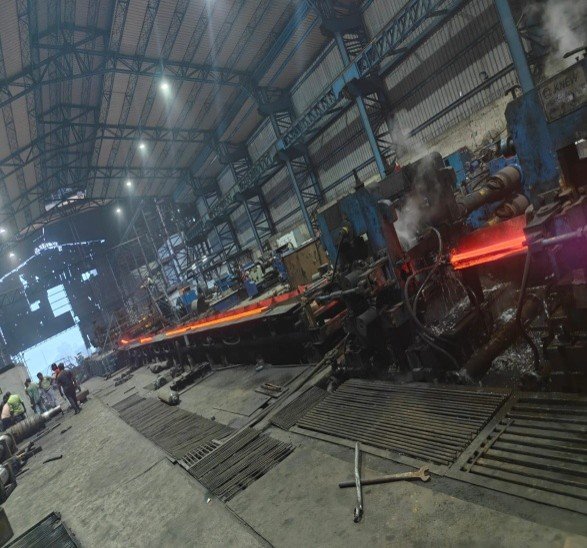
After laboratory approval, the billets move to the rolling mill. Here, they are reheated and passed through several rollers to form TMT bars of different diameters.
The rolling mill not only reduces the billet size but also creates the rib pattern that improves the bond between steel and concrete.
Therefore, this stage directly affects the dimensional accuracy and surface quality of the finished product.
What Should You Inspect?
During the rolling process, check the following:
- Roller condition
- Roller alignment
- Rolling temperature
- Bar diameter
- Rib pattern
- Surface finish
- Production speed
Also, compare the finished bar diameter with the project specification.
Why This Inspection Matters
Even a small variation in diameter can affect the steel weight and structural design.
Similarly, damaged rollers may produce uneven ribs, reducing the bond between concrete and reinforcement.
Common Defects
Look for:
- Surface cracks
- Twisted bars
- Incorrect diameter
- Poor rib formation
- Oval-shaped bars
- Surface scaling
If any of these defects appear, investigate the rolling parameters before production continues.
Best Practices
- Check roller wear regularly.
- Measure bar diameters at frequent intervals.
- Inspect the rib pattern throughout production.
- Record dimensional checks in the quality register.
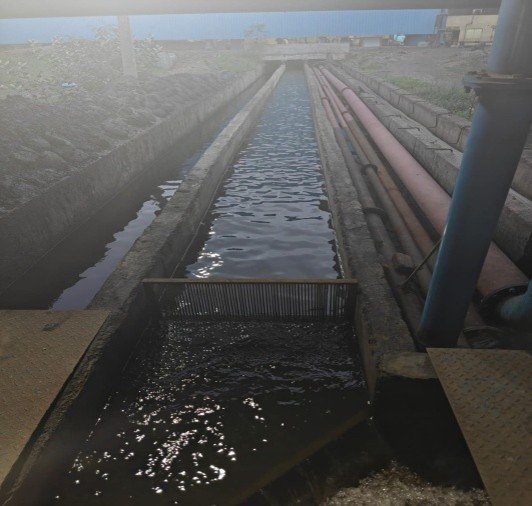
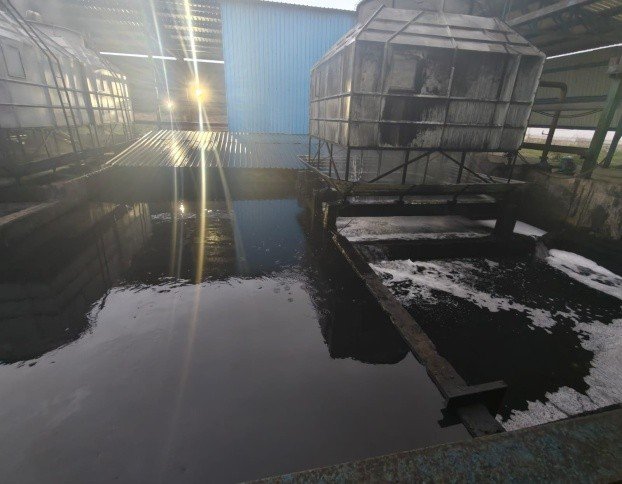
Stage 8: TMT Quenching
The rolling process is immediately followed by quenching.
During quenching, high-pressure water cools the outer surface of the hot steel bar. However, the inner core remains hot. As the core cools slowly, it tempers the outer layer and creates the unique TMT structure.
This process gives TMT bars their high strength, ductility, and earthquake resistance.
The uploaded plant visit presentation also includes a dedicated TMT quenching stage before cooling.
Inspection Checklist
Verify:
- Water pressure
- Water flow
- Nozzle condition
- Cooling temperature
- Bar travel speed
- Quenching chamber condition
Why Is Quenching Important?
Proper quenching produces a hard outer layer and a tough inner core.
If the cooling rate is too high or too low, the mechanical properties may change. Consequently, the bars may fail strength or bend tests.
Common Problems
Watch for:
- Low water pressure
- Blocked nozzles
- Uneven cooling
- Surface cracks
- Over-quenching
- Under-quenching
Practical Tip
During the visit, ask the production team how they monitor water pressure and cooling temperature. A controlled process usually indicates a mature quality management system.
Stage 9: Cooling Bed
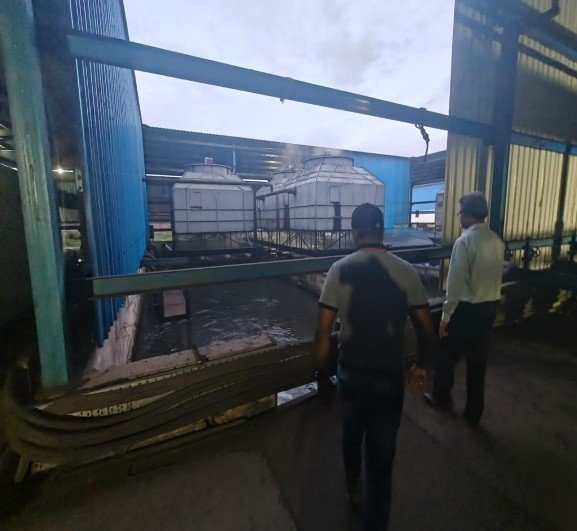
After quenching, the bars move to the cooling bed.
Here, they cool naturally until they reach room temperature. This stage helps stabilize the steel and reduces internal stresses.
The uploaded presentation shows the cooling bed immediately before cutting and stacking.
Inspection Points
Check:
- Straightness
- Surface finish
- Cooling time
- Handling method
- Stacking arrangement
Common Issues
Inspect for:
- Bent bars
- Scratches
- Uneven cooling
- Improper stacking
- Surface damage
Stage 10: Cutting, Bundling and Tagging
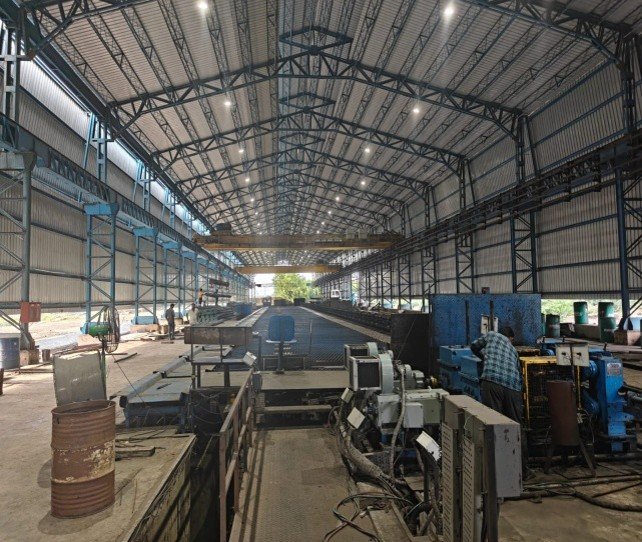
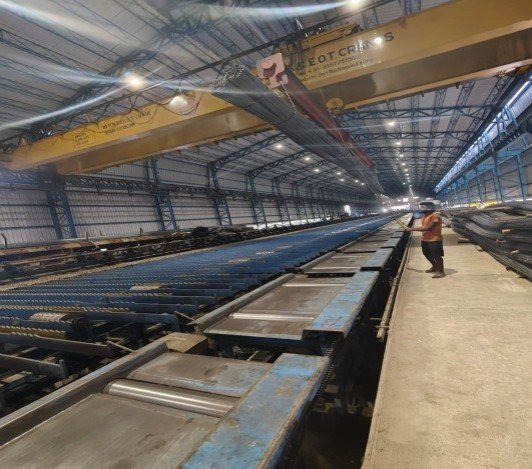
The final production stage prepares the bars for dispatch.
First, the bars are cut to the required length. Next, they are bundled according to size. Finally, each bundle receives a tag with important production details.
According to the uploaded presentation, finished bars are cut to 12 metres, stacked, and tagged with heat numbers before dispatch.
What Should You Check?
Verify:
- Bar length
- Bundle weight
- Diameter marking
- Heat number
- Manufacturer details
- Bundle identification
- Dispatch records
Why Is Tagging Important?
Every bundle should be traceable to its manufacturing records.
For example, if a customer reports a quality issue, the manufacturer should quickly identify:
- Raw material source
- Furnace heat number
- Billet number
- Laboratory report
- Production date
Without traceability, investigating quality problems becomes difficult.
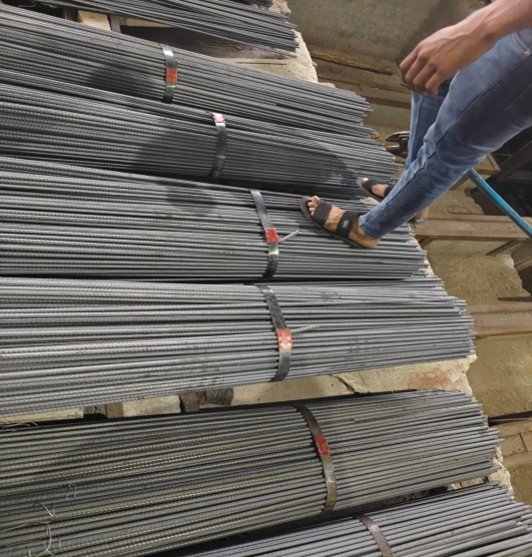
Real Audit Observation
The uploaded plant visit report identified differences between the Material Test Certificate (MTC) and the product tagging system. Such mismatches reduce confidence in traceability and should be corrected before dispatch.
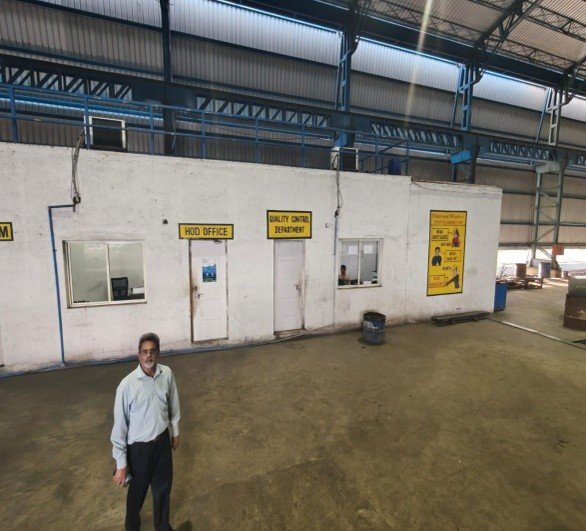
Complete Steel Plant Audit Checklist
A successful audit evaluates both the production process and the quality management system.
Use this checklist during your next steel plant visit.
| Inspection Area | Verify |
|---|---|
| Raw Material Storage | ✓ |
| Sponge Iron Unit | ✓ |
| Scrap Yard | ✓ |
| Induction Furnace | ✓ |
| Billet Casting | ✓ |
| Rolling Mill | ✓ |
| Quenching System | ✓ |
| Cooling Bed | ✓ |
| Chemical Laboratory | ✓ |
| Physical Laboratory | ✓ |
| Calibration Records | ✓ |
| Heat Number Traceability | ✓ |
| Material Test Certificates | ✓ |
| Project Quality Plan | ✓ |
| Inspection & Test Plan | ✓ |
| HSE Documentation | ✓ |
| Dispatch Yard | ✓ |
Machinery Inspection Checklist
Production quality depends on reliable equipment. Therefore, inspect both the machinery and its maintenance records.
| Equipment | Inspection Requirement |
|---|---|
| Induction Furnace | Lining and temperature control |
| Casting Machine | Alignment and cooling |
| Rolling Mill | Roller wear and alignment |
| Quenching System | Water pressure and nozzle condition |
| Spectrometer | Valid calibration |
| Universal Testing Machine | Calibration and maintenance |
| Weighing Balance | NABL calibration |
| Pressure Gauges | Calibration certificate |
The uploaded assessment found that calibration certificates were missing for several laboratory instruments, highlighting the need for regular calibration and record management.
Material Traceability
Material traceability allows engineers to track every bundle of steel throughout the manufacturing process.
A good traceability system connects:
Raw Material
      ↓
Heat Number
      ↓
Billet Number
      ↓
Rolling Batch
      ↓
Laboratory Report
      ↓
Bundle Tag
      ↓
Material Test Certificate
      ↓
Customer Delivery
As a result, manufacturers can quickly investigate any quality concern.
Common Traceability Problems
Be alert for:
- Missing heat numbers
- Incorrect bundle tags
- Wrong MTC references
- Incomplete production records
- Missing dispatch details
Common Audit Findings
The uploaded assessment identified several important observations that every auditor should understand.
1. Incomplete Sampling
Samples were not collected from every furnace heat.
Why it matters: Without representative sampling, laboratory results may not reflect the quality of every production batch.
2. Incorrect Heat Number Records
Some laboratory results were reportedly entered under the wrong heat number.
Why it matters: Incorrect records weaken material traceability and make investigations difficult.
3. Incorrect Bend Test
A 32 mm bar was tested using the wrong mandrel, yet the result was recorded as “Pass.”
Why it matters: Incorrect testing can lead to the acceptance of non-conforming products.
4. Expired Water Test Reports
Water quality reports were no longer valid.
Why it matters: Water quality affects cooling performance. Therefore, reports should be updated regularly.
5. Missing Calibration Certificates
Several laboratory instruments lacked valid calibration certificates.
Why it matters: Uncalibrated equipment may produce unreliable test results.
6. Missing Quality Documents
Auditors also noted missing Project Quality Plans (PQP), Inspection and Test Plans (ITP), and incoming material records. These documents are essential for demonstrating a controlled quality management system.
Best Practices
Follow these recommendations to improve every steel plant audit.
- Prepare a detailed inspection checklist.
- Review documents before entering the shop floor.
- Verify calibration certificates.
- Witness at least one laboratory test.
- Confirm heat number traceability.
- Compare reports with production records.
- Inspect storage conditions.
- Discuss findings during the closing meeting.
- Record observations with photographs where permitted.
- Follow up on corrective actions.
Common Mistakes to Avoid
Avoid these common errors during a plant visit.
- Inspecting only the production line
- Ignoring laboratory facilities
- Skipping document reviews
- Accepting reports without verification
- Missing calibration checks
- Overlooking housekeeping
- Ignoring safety practices
- Failing to verify traceability
- Forgetting the closing meeting
Frequently Asked Questions
What is the purpose of a steel plant visit?
A steel plant visit verifies manufacturing capability, quality systems, testing facilities, and compliance with project requirements.
Who should attend a steel plant visit?
QA/QC engineers, consultants, procurement engineers, project managers, client representatives, and third-party inspectors commonly participate.
Which documents are most important?
Material Test Certificates (MTCs), calibration certificates, Inspection and Test Plans (ITPs), Project Quality Plans (PQPs), laboratory reports, and traceability records.
Why is traceability important?
Traceability links every finished steel bundle to its raw materials, production records, and laboratory results. Therefore, it simplifies quality investigations and supports product compliance.
Which laboratory tests are commonly performed?
Typical tests include tensile strength, yield strength, elongation, bend, rebend, rolling margin, and chemical composition analysis.
Conclusion
A steel plant visit is one of the most effective ways to verify the quality of reinforcement steel before it reaches a construction site.
Instead of relying only on test certificates, engineers should inspect the manufacturing process, laboratory practices, documentation, and traceability system. They should also verify calibration records, observe testing procedures, and discuss quality controls with plant personnel.
Furthermore, the real observations from the uploaded plant assessment show that even established manufacturers can have gaps in documentation, calibration, testing, and traceability. Identifying these issues early helps prevent quality problems, reduces project risks, and improves supplier performance.
By following the inspection methods and checklists in this guide, engineers can conduct more effective steel plant audits and make informed decisions when selecting or approving suppliers.
Internal References :
- RMC Plant Audit Made Simple
- Concrete Mix Design as per IS 10262:2019
- M25 Concrete Mix Design Guide
- M30 Concrete Mix Design Guide
External References
For additional reading, refer to:
- IS 1786 – High Strength Deformed Steel Bars
- IS 1608 – Metallic Materials – Tensile Testing
- IS 1599 – Bend Test for Steel Products
ABOUT QUALCONN
Looking to improve your construction quality management?
At QualConn, we publish practical guides, QA/QC checklists, engineering templates, and inspection resources designed for construction professionals.
If you found this guide useful:
- Share it with your engineering team.
- Explore our other QA/QC articles and inspection guides.
- Download our professional construction checklists.
- Follow QualConn for more practical insights into quality management and construction excellence.