
Drawing Management in Construction: Why It Matters More Than Ever
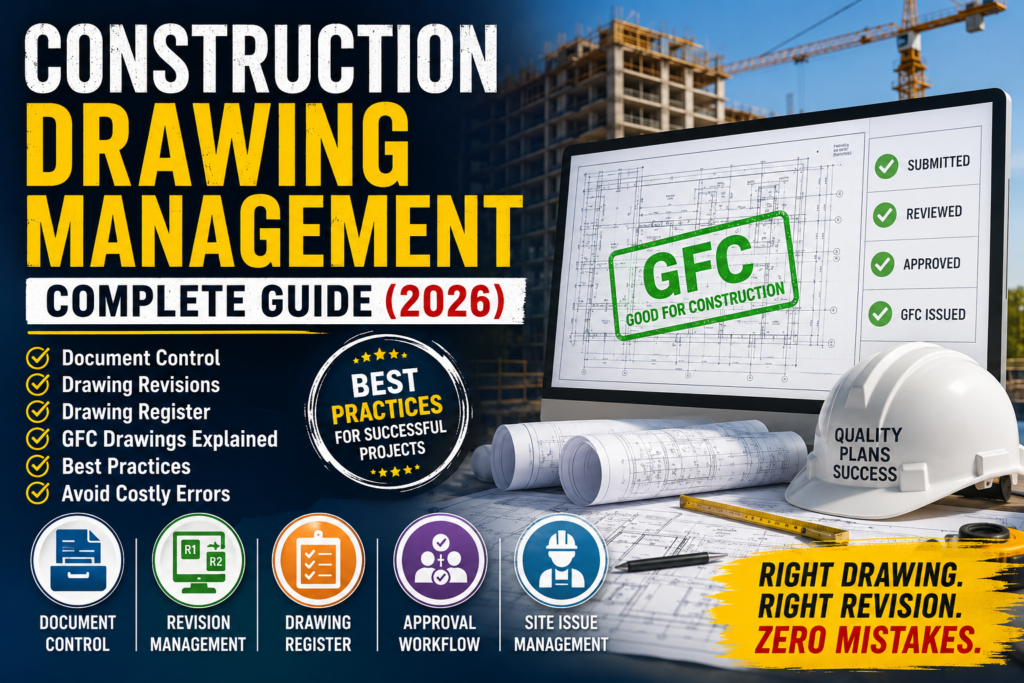
Construction projects generate thousands of drawings throughout their lifecycle. From concept design and architectural layouts to structural details, MEP coordination drawings, and shop drawings, every stage relies on accurate documentation.
A single outdated drawing issued to the site can result in costly rework, delays, material wastage, contractual disputes, and compromised quality. This is why effective drawing management has become one of the most critical responsibilities for project managers, QA/QC engineers, document controllers, consultants, and contractors.
Whether you’re working on residential buildings, commercial towers, industrial plants, infrastructure projects, or hospitals, implementing a structured drawing management system ensures that everyone works from the latest approved revision.
In this guide, you’ll learn the best practices for managing construction drawings, controlling revisions, maintaining drawing registers, understanding GFC drawings, and avoiding common documentation mistakes.
What is Drawing Management?
Drawing management is the systematic process of creating, reviewing, approving, distributing, updating, storing, and archiving engineering drawings throughout a project’s lifecycle.
Its primary objective is simple:
Ensure that every stakeholder uses the correct and latest approved drawing at the right time.
Drawing management forms a critical part of project documentation and quality management systems. Without proper control, teams may unknowingly build from obsolete drawings, leading to costly errors.
A complete drawing management system typically includes:
- Drawing numbering
- Revision control
- Submission tracking
- Consultant review
- Approval workflow
- Drawing distribution
- Drawing register maintenance
- Version history
- Archive management
- Site issue records
Why Drawing Management is Important
Construction is a document-driven industry. Every activity on-site depends on approved drawings.
Poor drawing management often leads to:
- Incorrect construction
- Material wastage
- Rework
- Project delays
- Budget overruns
- Quality defects
- Client dissatisfaction
- Contractual claims
- Safety risks
Benefits of Effective Drawing Management
| Without Drawing Management | With Proper Drawing Management |
|---|---|
| Multiple drawing versions | Single source of truth |
| Frequent rework | Reduced rework |
| Site confusion | Clear communication |
| Approval delays | Faster approvals |
| Missing revisions | Complete revision history |
| Difficult audits | Easy document traceability |
| Increased project cost | Better cost control |
| Quality issues | Improved quality assurance |
Types of Construction Drawings
Understanding different drawing types is essential because each serves a specific purpose during planning, execution, inspection, and handover.
1. Architectural Drawings
Architectural drawings define the building’s layout, aesthetics, dimensions, finishes, and functional spaces.
Examples include:
- Floor plans
- Elevations
- Sections
- Reflected ceiling plans
- Door schedules
- Window schedules
- Finish schedules
These drawings are primarily used by architects, finishing contractors, and QA/QC teams.
2. Structural Drawings
Structural drawings provide detailed information about the load-bearing components of a structure.
They include:
- Foundation layouts
- Column reinforcement
- Beam reinforcement
- Slab reinforcement
- Stair reinforcement
- Footing details
- General structural notes
Structural engineers, site engineers, and steel fixers rely on these drawings for execution.
3. MEP Drawings
Mechanical, Electrical, and Plumbing (MEP) drawings define building services.
Examples include:
Mechanical
- HVAC layouts
- Duct routing
- Chilled water piping
Electrical
- Lighting layouts
- Power layouts
- Cable routing
- Earthing details
Plumbing
- Water supply
- Drainage
- Sewer systems
- Rainwater harvesting
These drawings require careful coordination to prevent clashes during installation.
4. Shop Drawings
Shop drawings are prepared by contractors or vendors to illustrate how specific components will be fabricated or installed.
Examples:
- Aluminum formwork
- Steel fabrication
- Glass façade
- Firefighting systems
- HVAC ducting
- False ceiling
- Joinery
Shop drawings often require consultant approval before work begins.
5. As-Built Drawings
As-built drawings reflect the actual construction after project completion.
They document:
- Design changes
- Site modifications
- Approved deviations
- Installed services
- Final dimensions
These drawings are essential for maintenance, facility management, and future renovations.
Construction Drawing Lifecycle
Every drawing follows a structured lifecycle before reaching the construction team.
- Design Preparation
- Internal Review
- Consultant Review
- Client Approval
- Revision (if required)
- Good for Construction (GFC) Issue
- Site Distribution
- Revision Updates
- Final As-Built Submission
- Archive
Each stage must be documented to maintain traceability and ensure compliance.
Drawing Management Best Practices
Successful projects follow standardized procedures to ensure that drawings remain accurate, accessible, and up to date.
1. Create a Standard Drawing Numbering System
Every drawing should have a unique identification number.
Example:
ARC-L01-FP-001-Rev03
Where:
- ARC = Architectural
- L01 = Level 1
- FP = Floor Plan
- 001 = Drawing Number
- Rev03 = Revision Number
A standardized numbering system prevents confusion and simplifies document tracking.
2. Always Work on the Latest Revision
Never rely on printed drawings without verifying the current revision.
Before starting any work:
- Check revision number
- Confirm approval status
- Verify issue date
- Review revision cloud and notes
This simple habit can prevent significant construction errors.
3. Maintain Centralized Drawing Storage
Store drawings in a single, organized repository rather than scattered across emails or personal folders.
Recommended folder structure:
- Architectural
- Structural
- Mechanical
- Electrical
- Plumbing
- Shop Drawings
- Approved Drawings
- Superseded Drawings
- As-Built Drawings
Cloud-based platforms further improve accessibility and version control.
4. Restrict Access Based on Roles
Not every team member needs permission to modify drawings.
Typical access levels include:
- View Only
- Download
- Upload
- Edit
- Approve
- Archive
Controlled permissions reduce the risk of unauthorized changes.
5. Keep a Drawing Register Updated
Every issued drawing should be logged immediately.
A good drawing register should include:
- Drawing Number
- Drawing Title
- Discipline
- Revision
- Status
- Issue Date
- Consultant
- Contractor
- Remarks
Maintaining this register makes it easier to identify the latest approved drawings and track document history.
6. Archive Superseded Drawings
Never delete outdated drawings.
Instead:
- Stamp them as “Superseded”
- Move them to an archive folder
- Record the replacement drawing number
- Preserve revision history
Archived drawings provide valuable references during audits and dispute resolution.
7. Conduct Regular Drawing Coordination Meetings
Weekly coordination meetings help ensure all disciplines are working with consistent information.
Agenda items may include:
- Newly issued drawings
- Pending approvals
- Revision updates
- Design clashes
- Site queries
- Consultant comments
- Upcoming submissions
These meetings improve communication and reduce execution risks.
Common Challenges in Drawing Management
Even experienced project teams face documentation issues that can impact project performance.
Some of the most common challenges include:
- Multiple versions of the same drawing in circulation
- Delays in consultant approvals
- Incomplete revision tracking
- Missing drawing registers
- Incorrect drawing numbering
- Poor communication between disciplines
- Uncontrolled document distribution
- Site teams using outdated hard copies
- Lack of centralized document storage
Recognizing these issues early allows project teams to establish stronger controls and minimize costly mistakes.
Document Control for Construction Drawings
Document control is the backbone of effective drawing management. It ensures that every drawing, specification, calculation, and technical document is properly reviewed, approved, distributed, and archived throughout the project lifecycle.
In construction projects, multiple stakeholders—including architects, structural consultants, MEP consultants, clients, contractors, subcontractors, and vendors—exchange hundreds or even thousands of documents. Without a robust document control system, project teams risk working with outdated information, leading to costly mistakes.
The primary objectives of document control are to:
- Ensure only the latest approved drawings are used on-site.
- Maintain complete traceability of revisions.
- Record approval history and distribution.
- Prevent unauthorized modifications.
- Support audits and contractual compliance.
- Improve communication between project stakeholders.
An effective document control process minimizes confusion and keeps the project team aligned.
Responsibilities of a Document Controller
A Document Controller plays a critical role in maintaining the integrity of project documentation.
Typical responsibilities include:
- Receiving new drawings from consultants.
- Verifying drawing numbers and revision codes.
- Logging drawings into the Drawing Register.
- Forwarding drawings for review and approval.
- Issuing approved drawings to relevant departments.
- Maintaining revision history.
- Archiving superseded drawings.
- Preparing document status reports.
- Coordinating with engineers and consultants.
- Ensuring compliance with the project’s document management procedures.
A skilled document controller helps prevent errors by ensuring the right information reaches the right people at the right time.
The Construction Document Control Process
A standardized document control process typically follows these steps:
Step 1: Drawing Submission
The consultant or design team submits a drawing for review.
The submission package should include:
- Drawing files (PDF and CAD/BIM format)
- Revision number
- Transmittal
- Cover letter (if required)
- Supporting calculations (where applicable)
Step 2: Document Verification
The document controller verifies:
- Drawing number
- Discipline
- Revision
- Date
- Title
- File naming convention
- Completeness of the submission
Any discrepancies are returned to the originator for correction.
Step 3: Technical Review
The relevant engineers review the drawing for:
- Design intent
- Code compliance
- Constructability
- Coordination with other disciplines
- Material specifications
- Dimensional accuracy
Review comments are recorded and shared with the design team.
Step 4: Approval
After all comments are addressed, the drawing is approved by the authorized personnel.
Typical approval statuses include:
- Approved
- Approved with Comments
- Revise and Resubmit
- Rejected
- For Information
- For Review
- Good for Construction (GFC)
Step 5: Distribution
Approved drawings are distributed to:
- Site engineers
- QA/QC team
- Planning department
- Procurement team
- Subcontractors
- Vendors
- Client representatives
Only approved revisions should be issued for construction.
Step 6: Archive
Superseded drawings are archived and marked clearly to avoid accidental use.
A well-maintained archive provides a complete history of project documentation.
How to Maintain a Drawing Register
A Drawing Register is one of the most important document control tools in construction.
It acts as the master database for tracking every drawing issued during a project.
Without a drawing register, project teams can easily lose track of revisions, approvals, and distribution records.
Information to Include in a Drawing Register
A comprehensive drawing register should contain the following fields:
| Field | Description |
|---|---|
| Drawing Number | Unique identification code |
| Drawing Title | Description of the drawing |
| Discipline | Architectural, Structural, MEP, etc. |
| Revision | Current revision number |
| Status | Draft, Review, Approved, GFC, As-Built |
| Issue Date | Date of issue |
| Received Date | Date received from consultant |
| Issued To | Department or contractor |
| Consultant | Originating consultant |
| Contractor | Responsible contractor |
| Remarks | Additional notes or comments |
Keeping this register updated ensures complete visibility into the project’s documentation.
Best Practices for Maintaining a Drawing Register
- Update the register immediately after receiving or issuing a drawing.
- Use consistent naming conventions.
- Record every revision, even minor updates.
- Include approval status.
- Track distribution history.
- Maintain both digital and backup copies.
- Review the register weekly for accuracy.
- Restrict editing rights to authorized personnel.
A disciplined approach to maintaining the drawing register helps avoid confusion and improves project coordination.
Drawing Approval Workflow
Every construction drawing should pass through a structured approval process before it reaches the site.
A typical workflow is as follows:
Design Team → Internal Review → Consultant Review → Client Approval → GFC Issue → Site Distribution → Construction → As-Built Update
At each stage, the drawing is reviewed for technical accuracy, compliance, and constructability.
Skipping any step can lead to design conflicts, quality issues, or project delays.
Roles in the Approval Workflow
Design Team
- Develops the initial drawing.
- Coordinates across disciplines.
- Addresses review comments.
Consultant
- Reviews technical compliance.
- Confirms adherence to project specifications.
- Provides approval or review comments.
Client
- Reviews major design decisions.
- Approves changes affecting scope or functionality.
Contractor
- Verifies constructability.
- Coordinates execution planning.
- Raises Requests for Information (RFIs) if clarification is needed.
Document Controller
- Tracks the approval process.
- Maintains records.
- Issues approved drawings.
- Archives superseded revisions.
Clearly defined roles improve accountability and reduce approval delays.
Good for Construction (GFC) Drawings Explained
One of the most important milestones in the drawing lifecycle is the issuance of a Good for Construction (GFC) drawing.
A GFC drawing is the officially approved version authorized for construction activities on-site.
No permanent construction work should begin using preliminary, draft, or review drawings unless specifically permitted by the project procedures.
Characteristics of a GFC Drawing
A GFC drawing typically includes:
- Approved title block.
- Final revision number.
- Consultant approval stamp.
- Client approval (if applicable).
- Issue date.
- Authorized signatures.
- Complete technical details.
- Revision history.
These elements confirm that the drawing has completed the required review and approval process.
Why GFC Drawings Are Important
Using GFC drawings provides several benefits:
- Reduces construction errors.
- Prevents rework.
- Improves quality control.
- Enhances coordination between disciplines.
- Supports contractual compliance.
- Provides clear execution instructions.
- Minimizes disputes during inspections.
For QA/QC engineers, verifying that the latest GFC drawing is available before inspection is a critical quality checkpoint.
GFC vs IFC vs Shop Drawings
| Drawing Type | Purpose | Prepared By | Used For |
| GFC (Good for Construction) | Approved construction drawing | Consultant / Client | Site execution |
| IFC (Issued for Construction) | Official issue for construction (often used interchangeably with GFC, depending on project standards) | Consultant | Construction activities |
| Shop Drawing | Fabrication and installation details | Contractor / Vendor | Manufacturing and installation |
Note: Some organizations use GFC and IFC interchangeably, while others define IFC as the formally issued package and GFC as the fully approved version ready for execution. Always follow your project’s document control procedure.
Tips for Improving Document Control
To strengthen document control across your projects:
- Use standardized templates and naming conventions.
- Implement digital document management systems.
- Train project teams on document control procedures.
- Conduct regular document audits.
- Ensure timely review and approval of submissions.
- Keep revision histories transparent.
- Limit access to authorized personnel.
- Archive obsolete documents without deleting records.
These practices improve collaboration, reduce risk, and create a reliable source of project information.
Drawing Revision Management Guide
Construction drawings rarely remain unchanged throughout a project. As the design evolves, site conditions change, or client requirements are updated, drawings must be revised. Proper revision management ensures that every stakeholder works from the latest approved version, reducing the risk of errors and rework.
A drawing revision management system records every change made to a drawing, including who made the change, when it was made, and why it was necessary. This creates a transparent history that is invaluable for quality control, audits, contractual claims, and future reference.
The objectives of revision management are to:
- Maintain a complete revision history.
- Ensure only the latest revision is used for construction.
- Prevent the use of obsolete drawings.
- Improve communication among project teams.
- Support quality assurance and regulatory compliance.
Common Reasons for Drawing Revisions
Drawing revisions are a normal part of construction projects and may occur due to:
- Client-requested design changes.
- Consultant review comments.
- Site constraints or unforeseen conditions.
- Value engineering initiatives.
- Material substitutions.
- Changes in building codes or standards.
- Coordination issues between disciplines.
- Requests for Information (RFIs).
- Construction sequencing adjustments.
Every revision should be documented with a clear explanation to ensure transparency.
Understanding Drawing Revisions
Revision management is one of the most critical aspects of document control. Each revision identifies a specific version of a drawing and ensures that all stakeholders are working with the most up-to-date information.
Typical Revision Codes
Different organizations follow different revision systems, but common examples include:
| Revision | Meaning |
|---|---|
| Rev 0 | Initial Issue |
| Rev 1 | First Revision |
| Rev 2 | Second Revision |
| Rev 3 | Third Revision |
| Rev A | Preliminary Issue |
| Rev B | Design Development |
| Rev C | Tender Issue |
| Rev D | Good for Construction (Project-specific) |
Note: Revision coding standards vary between organizations. Always follow your company’s document control procedure or the client’s project execution plan.
Revision Clouds and Delta Symbols
Most engineering drawings use revision clouds to highlight modified areas.
Revision clouds help engineers quickly identify:
- Added dimensions
- Deleted components
- Modified reinforcement
- Relocated equipment
- Updated notes
- Revised layouts
A delta symbol (△) is often placed near the cloud to indicate the corresponding revision number.
Using revision clouds improves clarity and reduces the chance of overlooking changes during construction.
Best Practices for Managing Drawing Revisions
Follow these best practices to ensure effective revision management:
1. Maintain a Revision Log
Every drawing should include a revision table showing:
- Revision number
- Date
- Description of changes
- Prepared by
- Checked by
- Approved by
2. Never Overwrite Previous Versions
Keep historical versions in a secure archive.
This provides:
- Audit trail
- Contractual evidence
- Design history
- Reference for future modifications
3. Issue Revision Notifications
Whenever a revised drawing is released:
- Notify all affected departments.
- Replace obsolete hard copies.
- Update digital document repositories.
- Revise the drawing register.
Communication is as important as the revision itself.
4. Stamp Obsolete Drawings
Clearly mark outdated drawings as:
“SUPERSEDED”
or
“OBSOLETE – DO NOT USE FOR CONSTRUCTION.”
This simple step can prevent costly mistakes on-site.
5. Verify Before Construction
Before starting any activity, site engineers should confirm:
- Drawing number
- Latest revision
- Approval status
- Issue date
- GFC/IFC status
This verification should become part of the daily execution process.
Common Drawing Errors That Delay Projects
Even well-managed projects experience drawing-related issues. Identifying these errors early can save significant time and money.
1. Using Outdated Drawings
One of the most common mistakes is constructing from superseded revisions.
Consequences include:
- Rework
- Material wastage
- Schedule delays
- Quality non-conformance
- Increased project costs
2. Missing Coordination Between Disciplines
Poor coordination between architectural, structural, and MEP drawings often leads to clashes such as:
- Ducts intersecting beams
- Pipes conflicting with columns
- Electrical conduits blocking HVAC routes
Regular interdisciplinary coordination reviews and BIM clash detection help reduce these issues.
3. Incomplete Dimensions
Drawings with missing dimensions force site teams to seek clarification, delaying progress.
Always verify that:
- Critical dimensions are present.
- Levels are clearly indicated.
- Coordinates are accurate.
4. Unclear Notes and Symbols
Ambiguous annotations can result in incorrect construction.
Ensure that:
- Standard symbols are used.
- Legends are provided.
- Technical notes are easy to understand.
5. Delayed Approvals
Late consultant or client approvals often disrupt construction schedules.
Projects should establish approval timelines and regularly monitor pending submissions.
6. Incorrect Revision Control
Failure to update revision numbers or distribute revised drawings creates confusion across teams.
A disciplined document control process minimizes this risk.
7. Poor Drawing Distribution
Sending drawings through multiple email chains or messaging platforms without centralized control increases the likelihood of teams using different versions.
A centralized document management system ensures consistency.
Digital Tools for Drawing Management
Modern construction projects increasingly rely on digital platforms to streamline document control and collaboration.
Some widely used solutions include:
| Software | Key Features |
| Autodesk Construction Cloud | Cloud document management, version control, issue tracking, BIM collaboration |
| Oracle Aconex | Document control, workflows, transmittals, audit trails |
| Procore | Drawing management, RFIs, submittals, field collaboration |
| Microsoft SharePoint | Centralized document storage and permissions |
| Bluebeam Revu | PDF markup, revision tracking, quantity takeoff |
| BIM 360 Docs | Drawing access, mobile collaboration, version comparison |
When selecting software, consider:
- Ease of use
- Mobile accessibility
- Integration with BIM tools
- Revision control capabilities
- User permissions
- Audit reporting
- Cloud storage
- Workflow automation
Drawing Management Checklist
Before issuing a drawing for construction, verify the following:
- ✔ Drawing number is correct.
- ✔ Latest revision is indicated.
- ✔ Title block is complete.
- ✔ Approval signatures are present.
- ✔ GFC/IFC status is confirmed.
- ✔ Revision history is updated.
- ✔ Drawing register is revised.
- ✔ Distribution list is complete.
- ✔ Obsolete versions are archived.
- ✔ Site teams have acknowledged receipt.
Using a checklist helps standardize document control and reduces the risk of errors.
Frequently Asked Questions (FAQs)
1. What is drawing management in construction?
Drawing management is the process of creating, reviewing, approving, issuing, tracking, revising, and archiving construction drawings to ensure that all project stakeholders work with the latest approved information.
2. What is a GFC drawing?
A Good for Construction (GFC) drawing is the final approved drawing authorized for execution on-site.
3. Why is a drawing register important?
A drawing register tracks all drawings, revisions, approval statuses, issue dates, and distribution records, ensuring complete document traceability.
4. What is the difference between GFC and Shop Drawings?
GFC drawings define the approved design for construction, while shop drawings provide detailed fabrication and installation information prepared by contractors or vendors.
5. How often should a drawing register be updated?
The register should be updated immediately whenever a drawing is received, revised, approved, or issued.
6. Who is responsible for document control?
The Document Controller manages documentation, but engineers, consultants, contractors, and project managers all share responsibility for ensuring accurate and timely information flow.
7. What happens if an outdated drawing is used?
Using obsolete drawings can lead to rework, delays, cost overruns, quality defects, and contractual disputes.
8. How can BIM improve drawing management?
Building Information Modeling (BIM) improves coordination by integrating multiple disciplines into a single digital model, enabling clash detection, version control, and real-time collaboration.
Conclusion
Effective drawing management is much more than filing documents—it is a critical process that supports quality, safety, cost control, and timely project delivery.
By implementing structured document control procedures, maintaining an accurate drawing register, managing revisions carefully, and using approved GFC drawings, construction teams can reduce rework, improve communication, and enhance overall project performance.
As projects become larger and more complex, digital document management systems and collaborative workflows are no longer optional—they are essential. Investing in robust drawing management practices today helps build a stronger foundation for successful projects tomorrow.
Download Professional Construction Templates
Looking to streamline your document control and project management processes?
At QualConn, we provide practical digital resources for construction professionals, including:
- Drawing Register Templates
- Document Control Registers
- QA/QC Inspection Checklists
- Inspection & Test Plan (ITP) Templates
- Material Inspection Checklists
- Method Statement Templates
- Project Handover Documentation
- Vendor Evaluation Checklists
- Construction Quality Forms
- Site Inspection Reports
These ready-to-use templates are designed for QA/QC engineers, project managers, planners, document controllers, consultants, contractors, and site engineers, helping you save time, improve consistency, and maintain professional documentation across every stage of your projects.
Explore our construction resources and simplify your documentation workflow with QualConn.